
Medius House
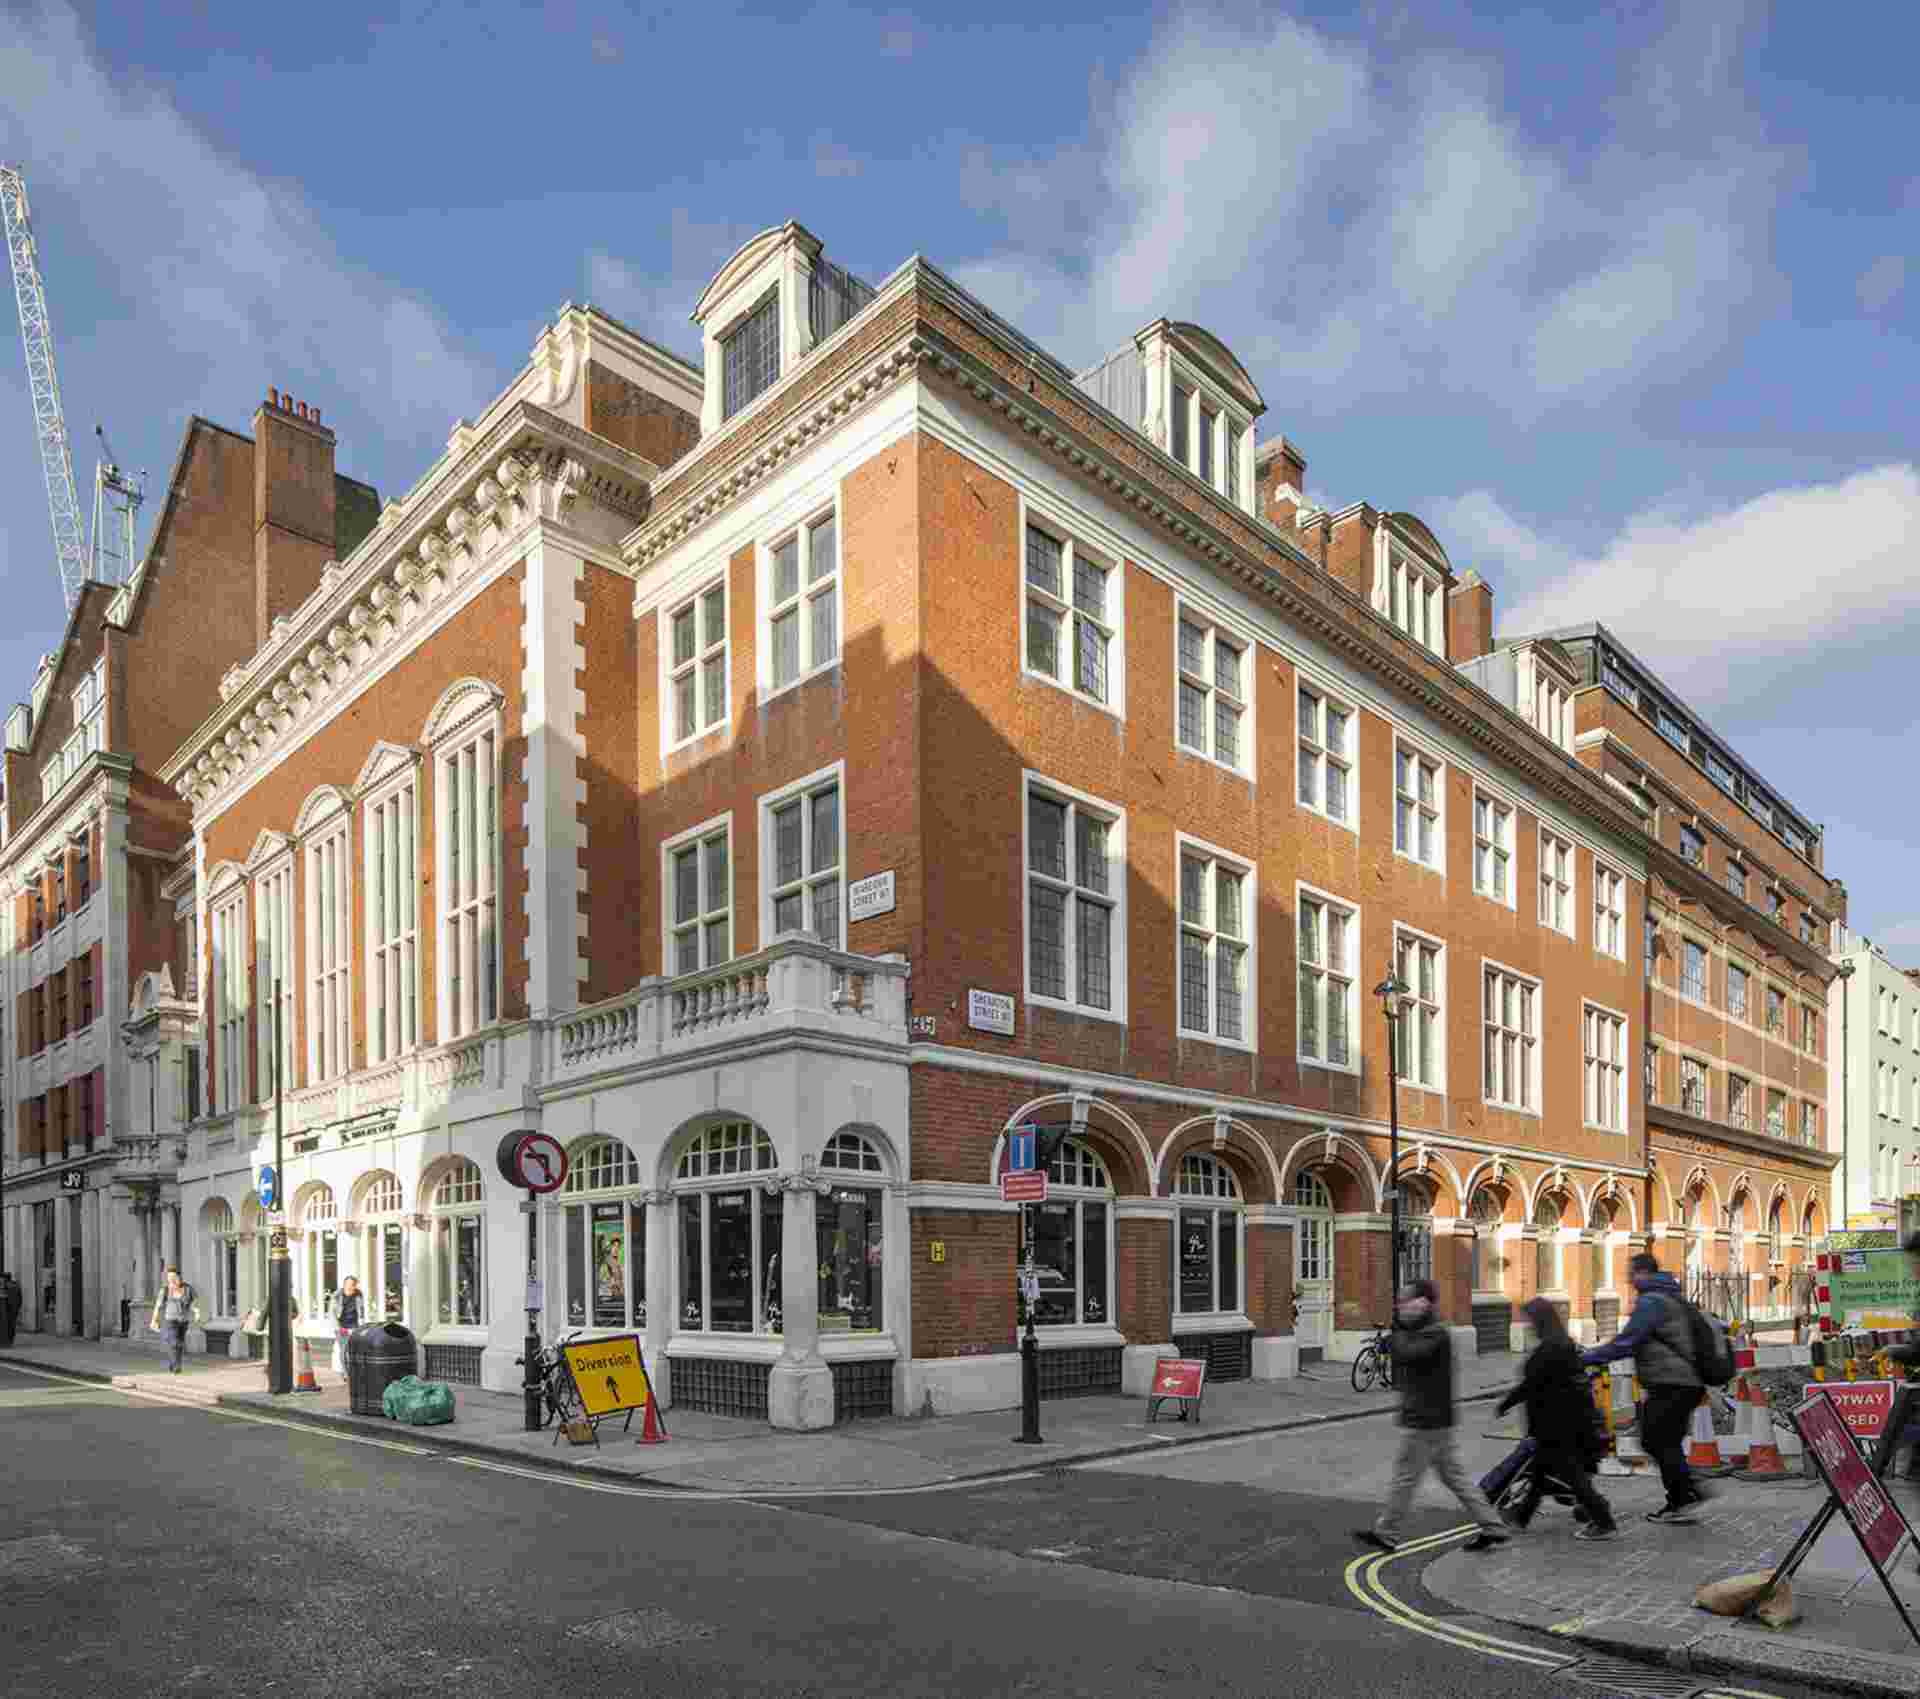
Medius House is located on Wardour Street in Soho and is Grade II listed. The building was originally used as a warehouse for the printing and bookbinding department of Novello Music Publishers.
Options in Life
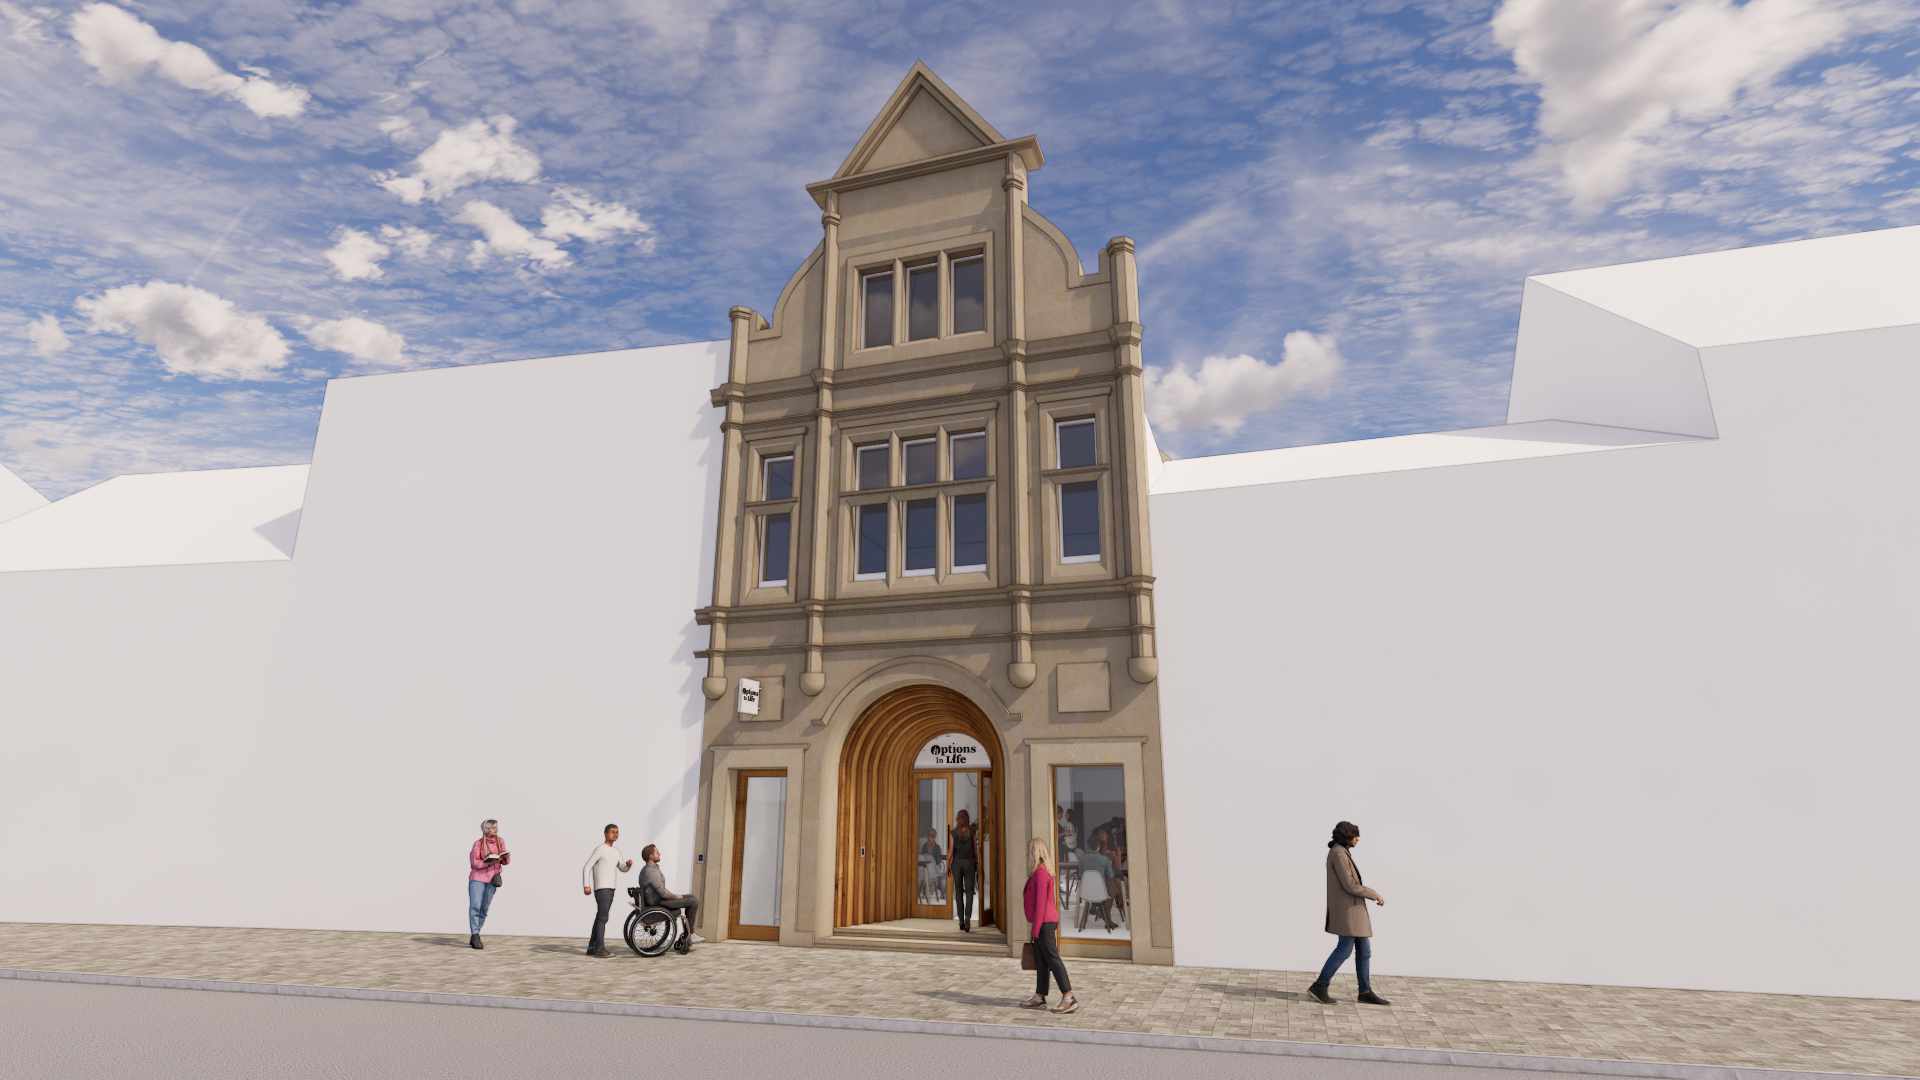
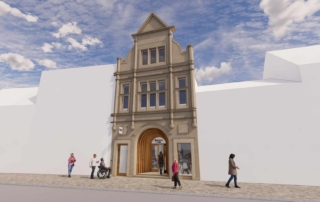
RKA has designed a new home for Options in Life, a charity that supports young adults with learning difficulties and disabilities. Set within the former TSB building in Cupar, a Category C listed structure, the project transforms the historic property into a vibrant and fully accessible space for education, social activity, administration, and a new public café.
Pittenweem Extension
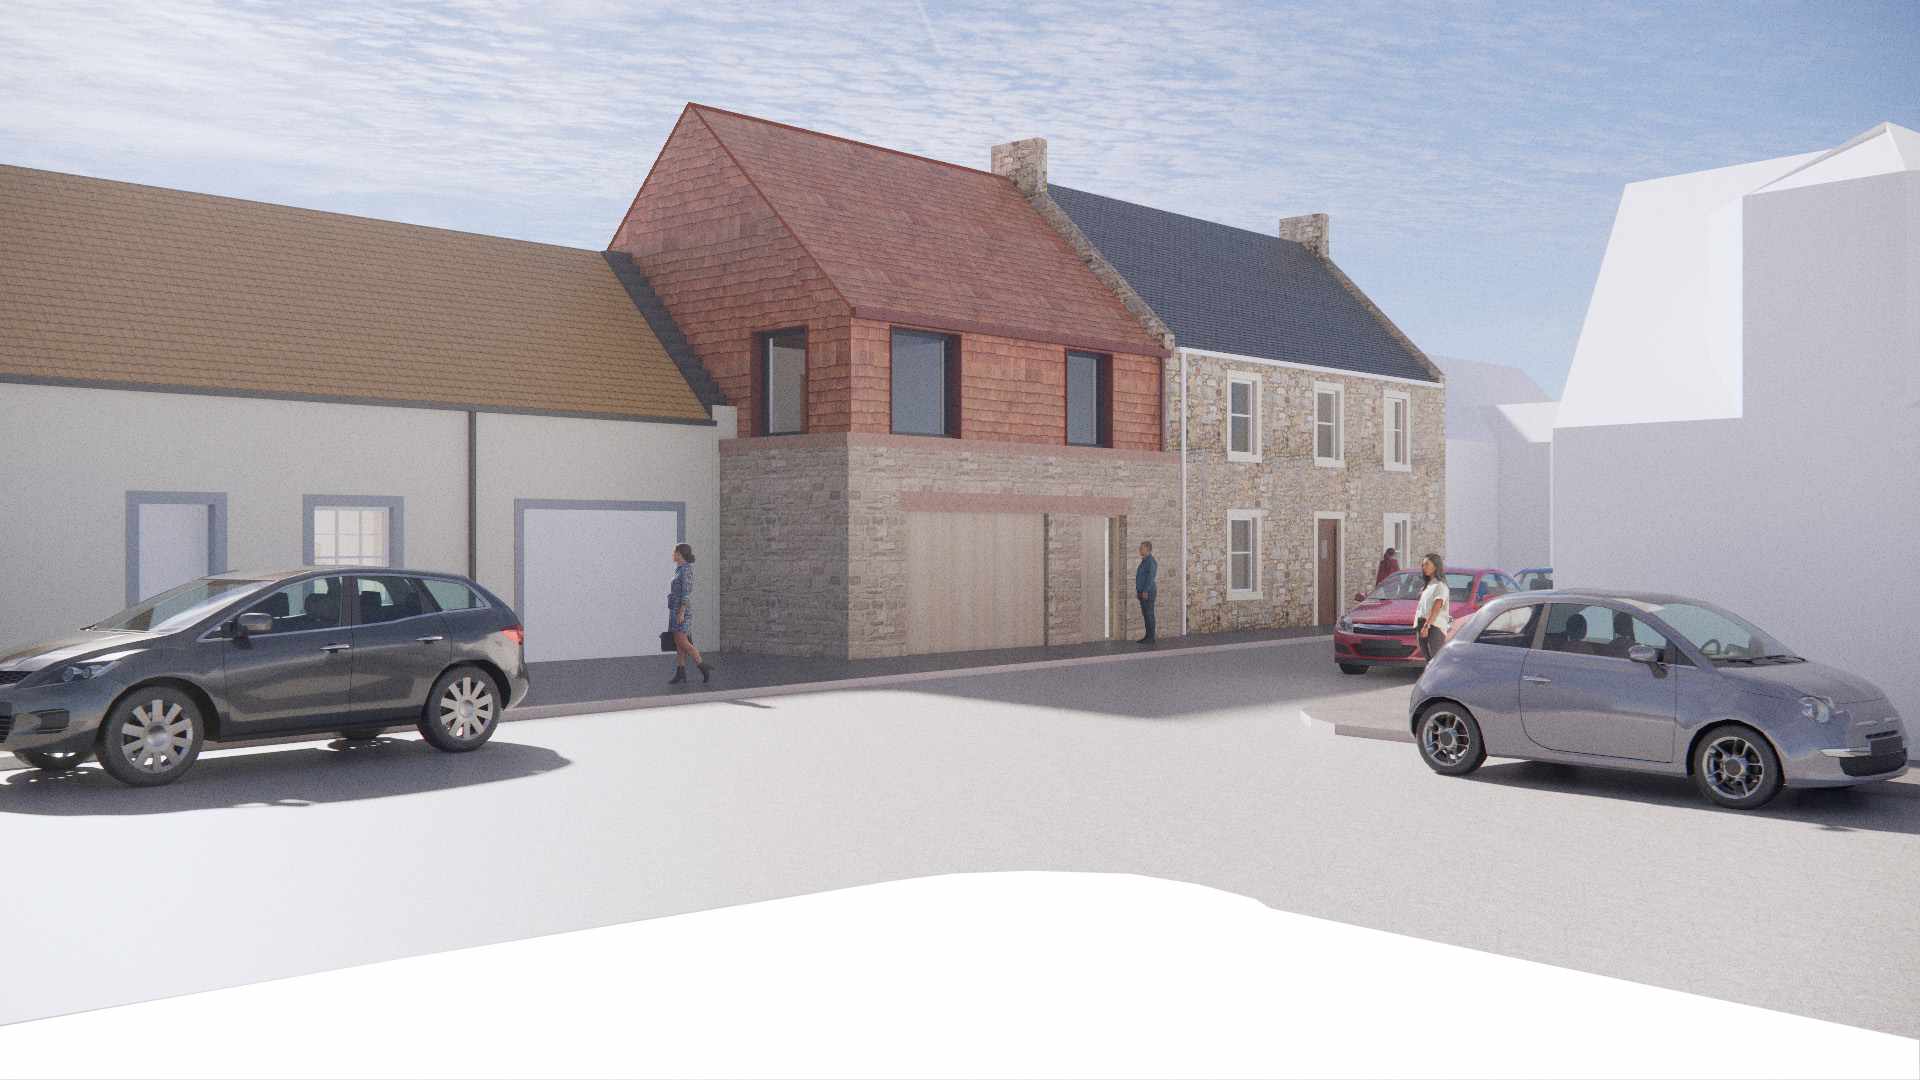
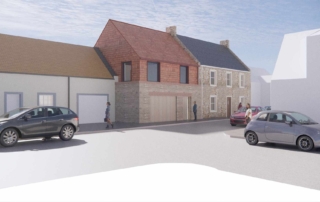
This proposed two-storey residence, located within the Pittenweem Conservation Area, carefully balances contemporary design with sensitivity to its historic context. The scheme retains and reuses stonework from the original workshop on site, preserving the established street presence while introducing a modern interpretation of traditional forms.
Ravenscraig Stone Sheds
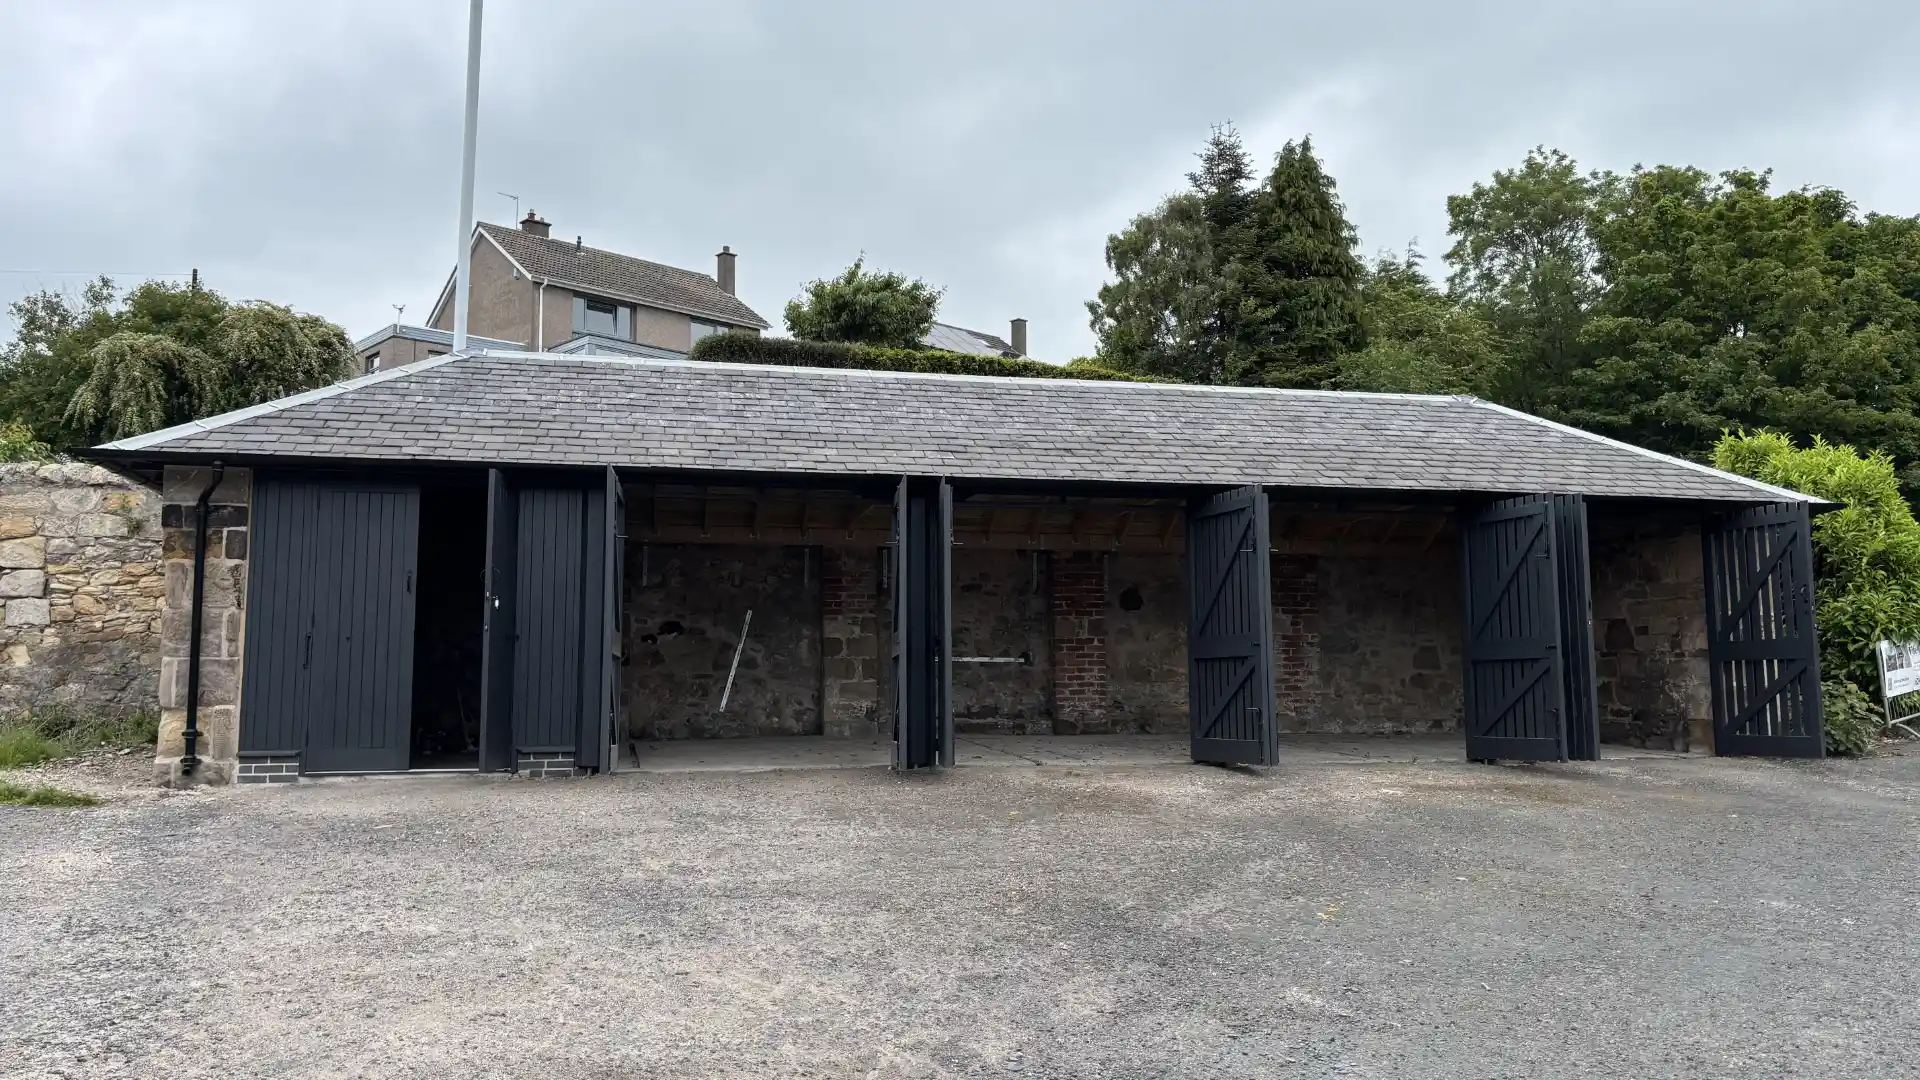
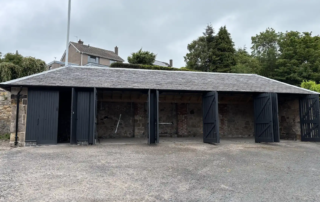
With funding from the Scottish Government’s Vacant and Derelict Land Fund, essential repairs were commissioned to a pair of listed stone sheds located on the edge of Ravenscraig Park in Kirkcaldy. Managed by Fife Historic Buildings Trust, RKA were appointed to design and oversee the repair proposals, aiming to make the derelict buildings safe once again. The intention ws for the restored sheds to be used by the neighbouring community allotments group as storage or as a space for plant sales and community events.
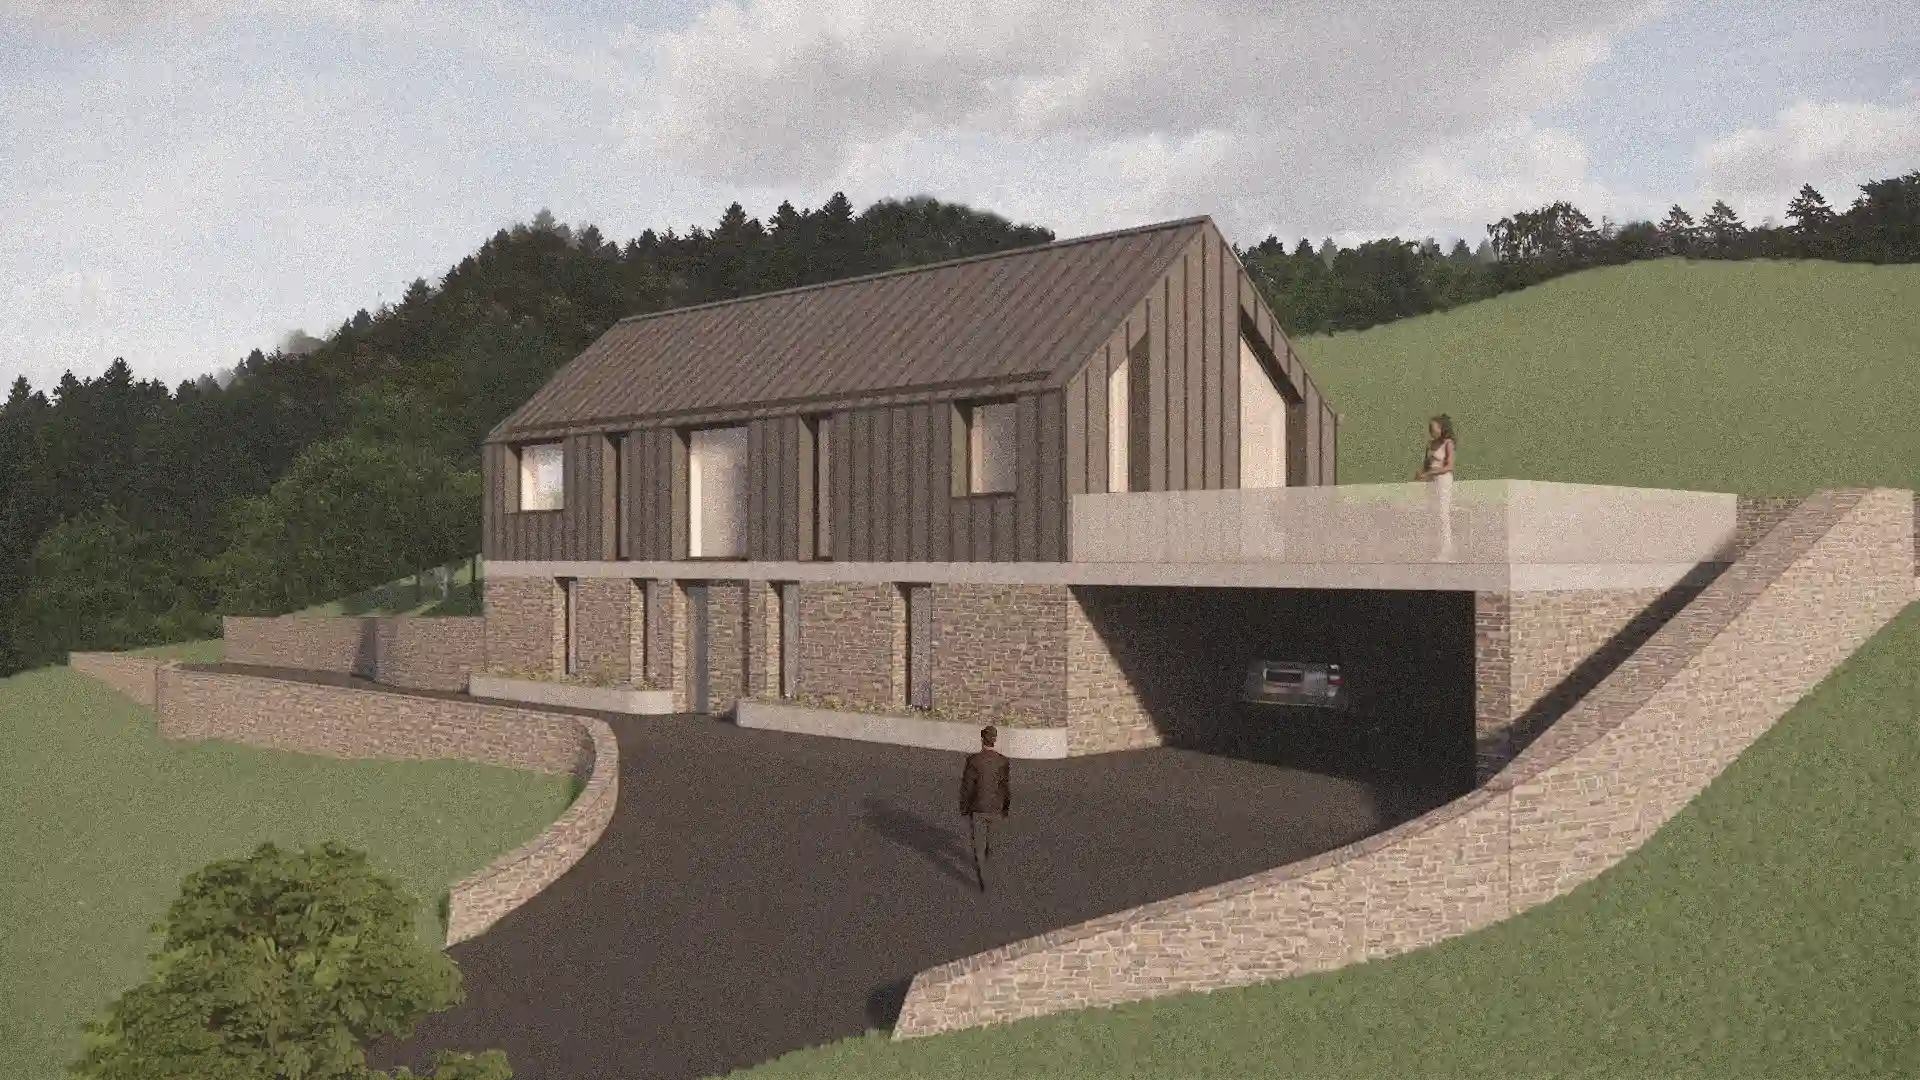
Rural New Build House
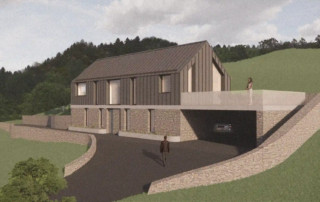
A challenging site on a steep hill in rural Perth and Kinross with long views. Our client has commissioned a family house with strong environmental credentials; the design looks to achieve Passivhaus standards wherever possible.
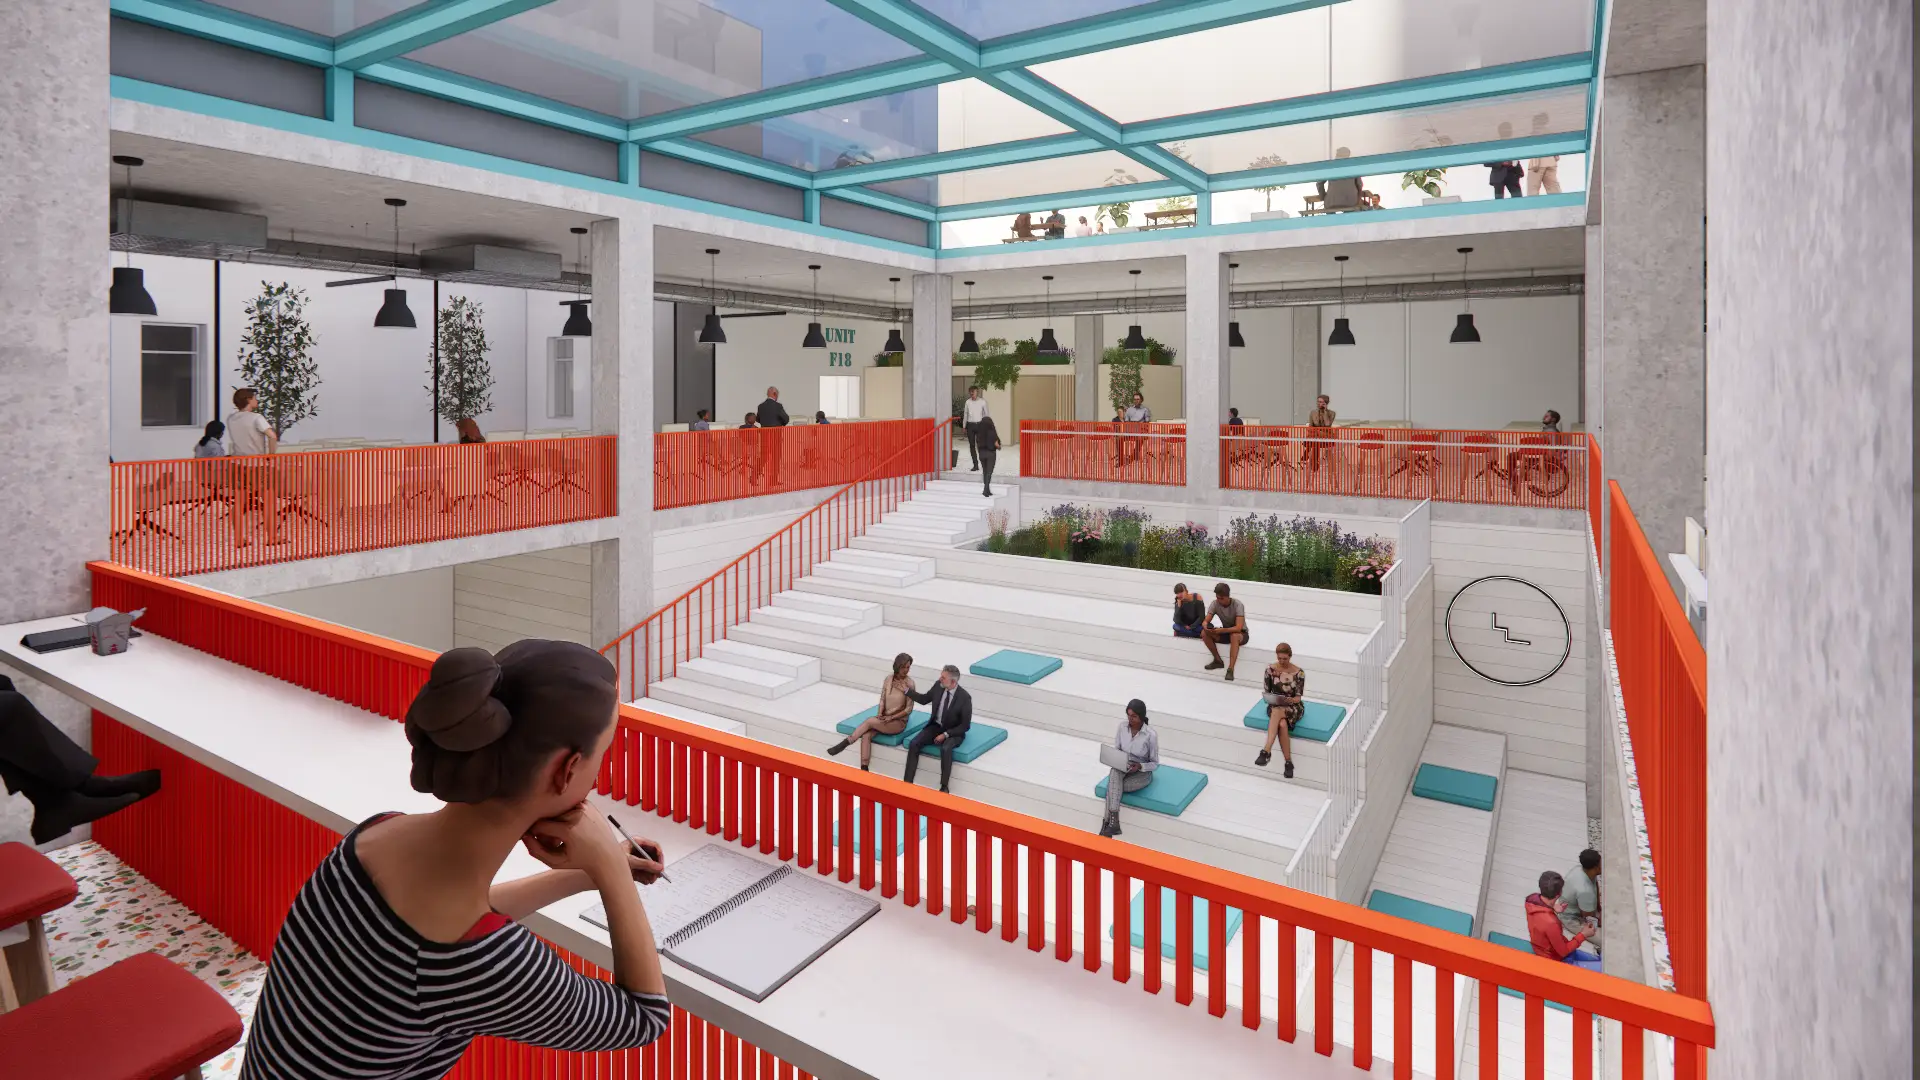
Savoy Centre
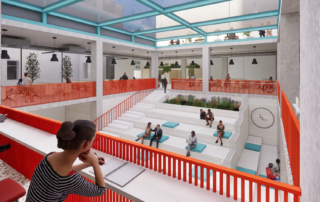
On behalf of Castleforge, RKA has carried out a feasibility study exploring the redevelopment potential of the Savoy Centre and its surrounding buildings in central Glasgow. The wider site includes Savoy House on Sauchiehall Street, Savoy Tower - home to Castleforge’s co-working brand ‘Clockwise’ - and Glasgow’s oldest nightclub, ‘The Savoy’.
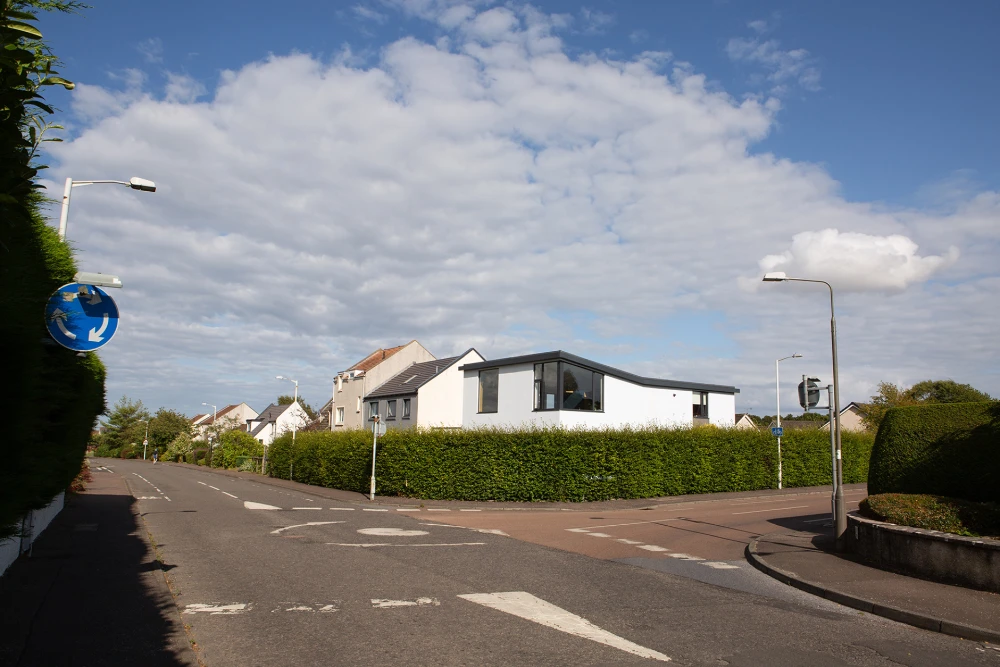
Skillion
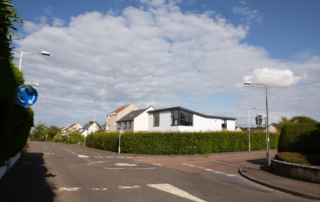
A feasibility study looked at several options for sideways or upward extensions for this corner-site property in St. Andrews. The 1970s bungalow was limiting our clients’ growing family and a larger space for contemporary living was required.The final concept design looked to remove the existing pitched roof to create a new first floor with a double height space above the kitchen. The extra storey would provide an extra living room, 2 bedrooms, an extra bathroom plus utility space. Almost doubling their current accommodation.
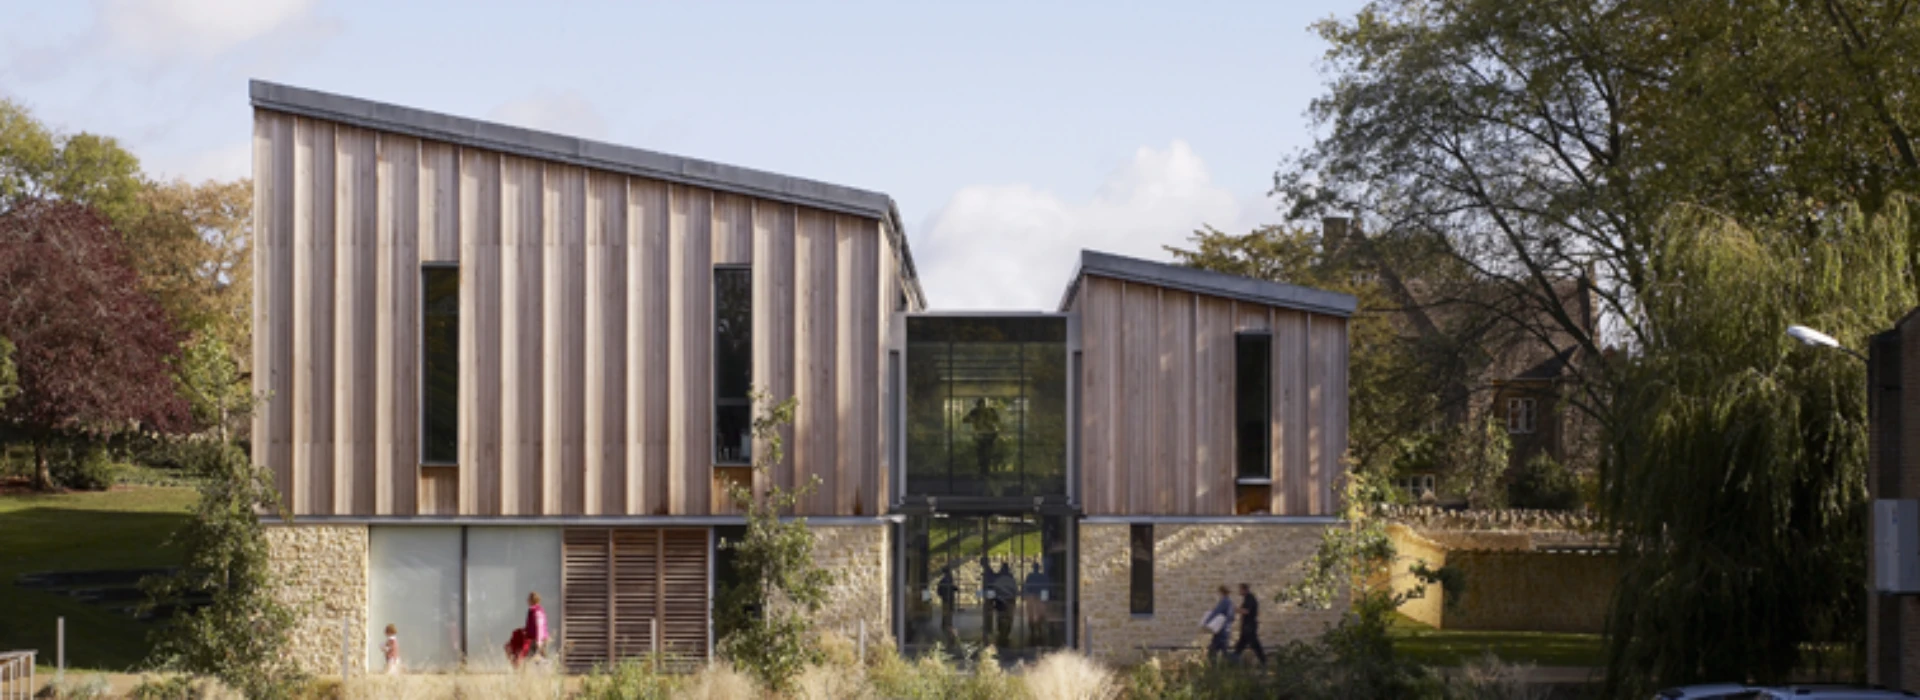
Sherbourne School
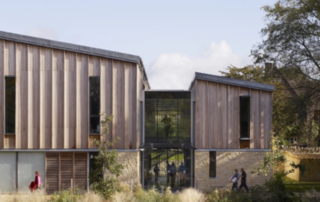
A music school combining highly specialist recital and recording space in an airy, outward-facing building.Sherborne is one of the UK’s leading independent schools, its buildings clustered in and around the centre of a small market town in Dorset. With the architecture of the school so integral to that of the town, any new development has to be a good neighbour, respecting the sensitive townscape as well as successfully connecting into the school’s extended campus. The new music school was therefore located in a more prominent site than that originally suggested, encouraging the community in for public performances but also creating intimate external spaces in the immediate context.
Shou Sugi Barn
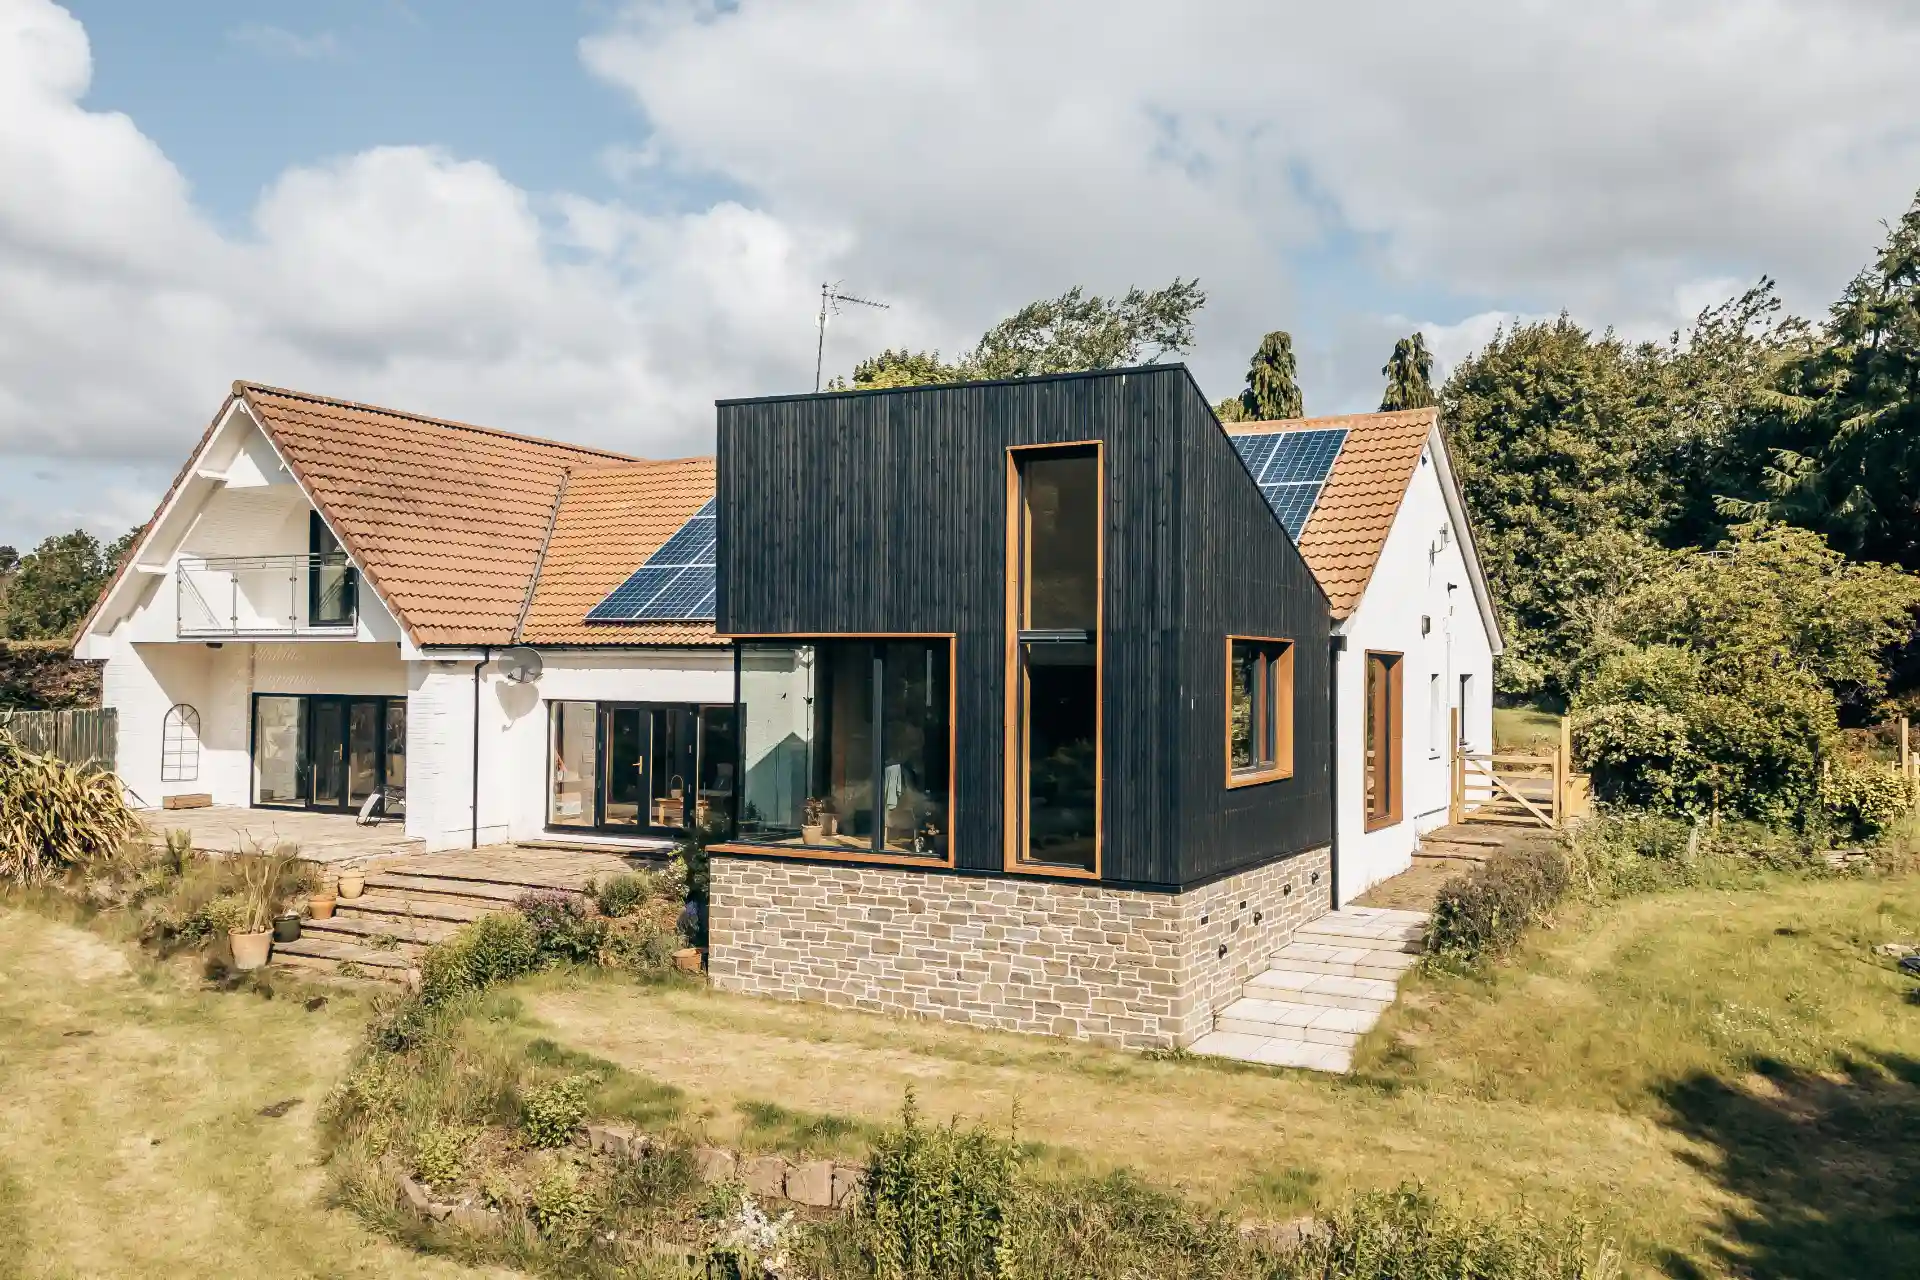
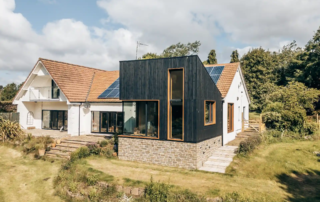
This generously sized house was originally designed as socialising house for a software designer, the rooms were ideal for parties, but the flow needed redesigning to work as a family house. The property offered good views across the garden to the trees but few of the garden itself and our brief was to create an extension that gave the inside / outside feel of being able to enjoy the garden even if the Scottish weather didn’t allow being outside.
St. Andrews Cottage
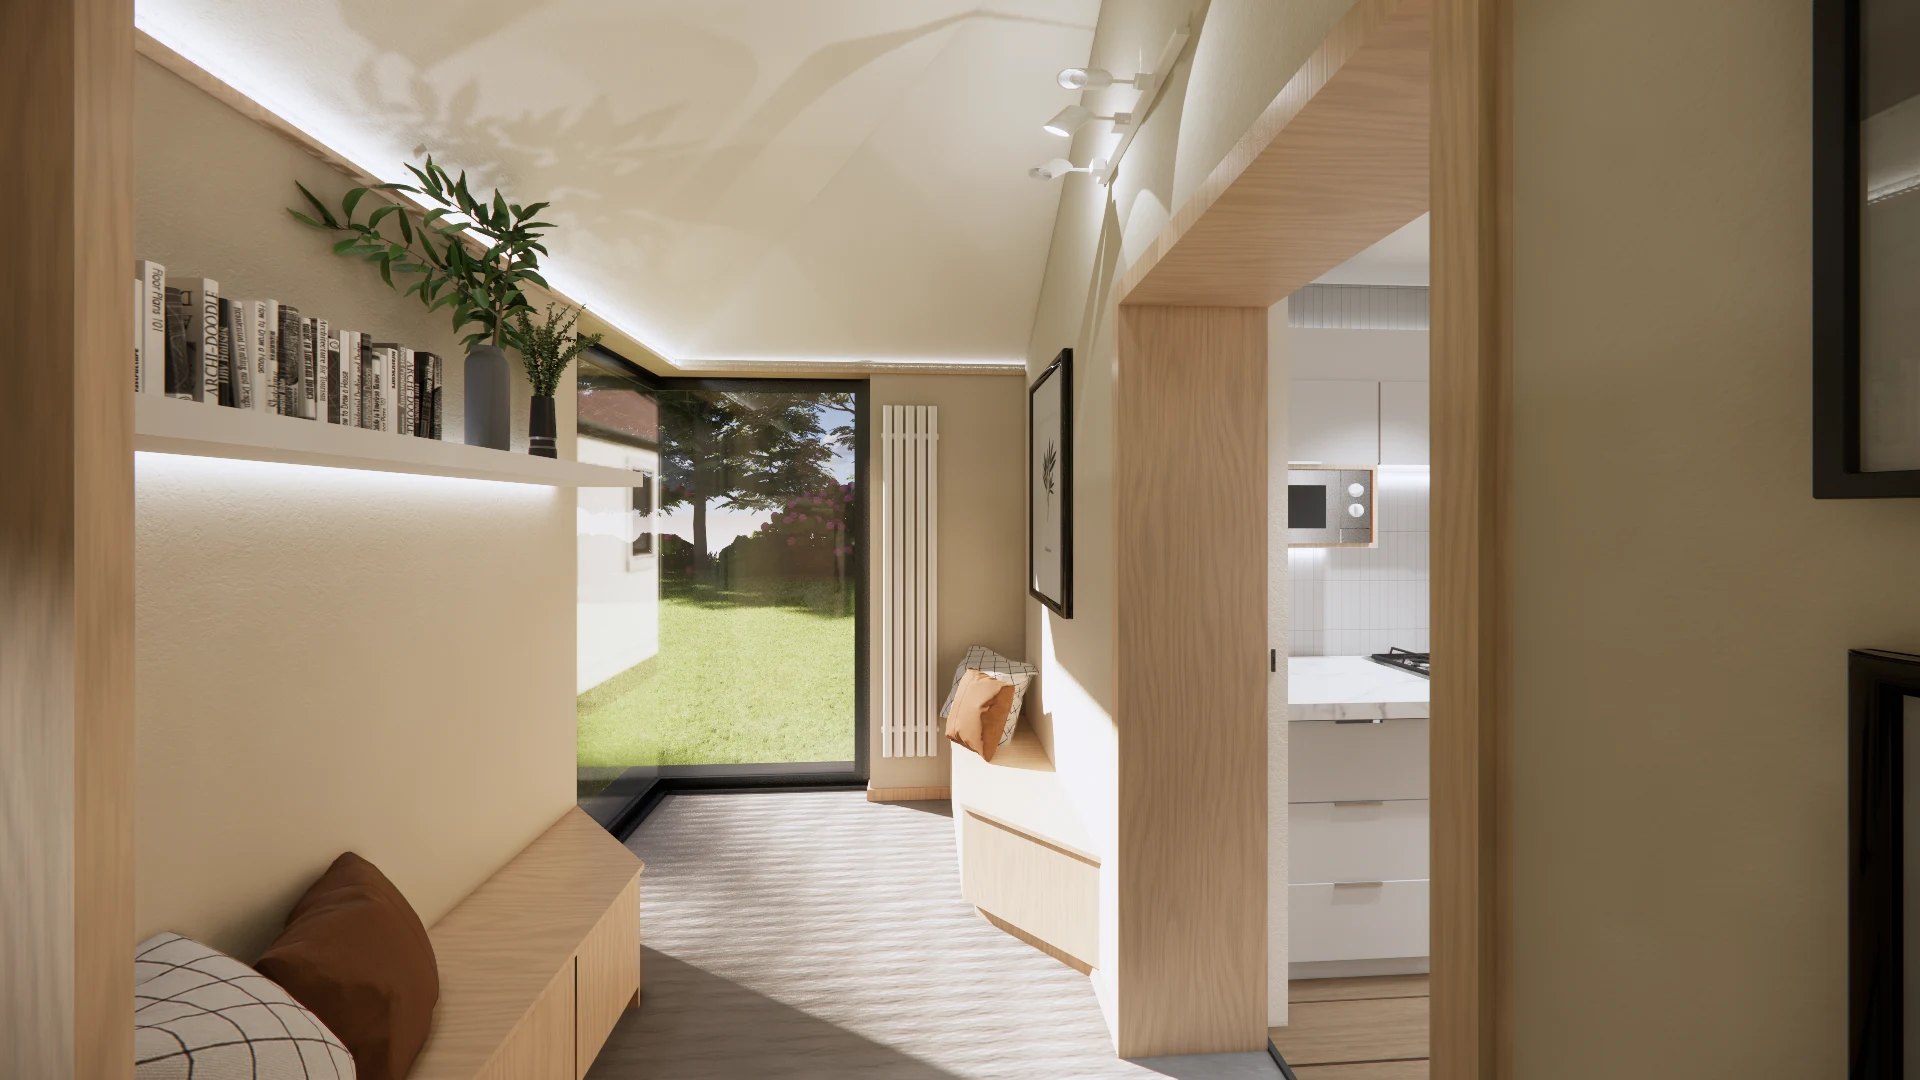
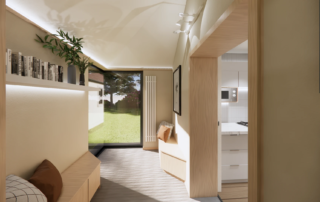
This residential project on the fringes of St Andrews has been designed to sensitively adapt the home for long-term living. A new porch extension and internal reconfiguration provide space for future carer accommodation, ensuring the home can evolve with its occupants’ needs. The design balances practicality with comfort, supporting independence while offering flexibility for the years ahead.