
Project Description
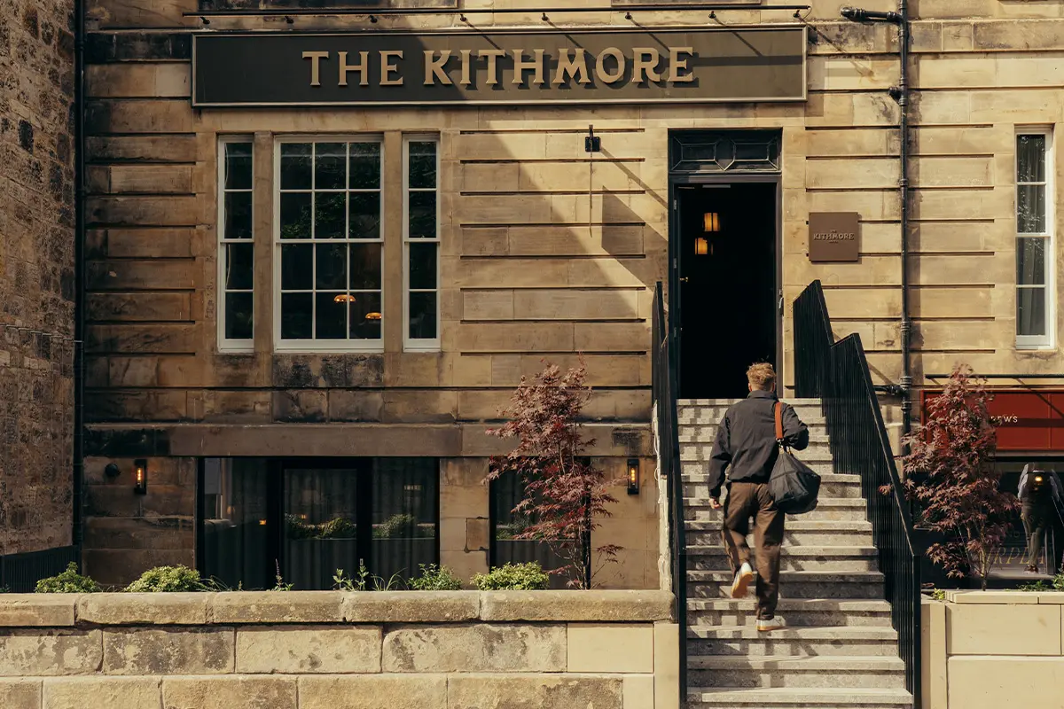
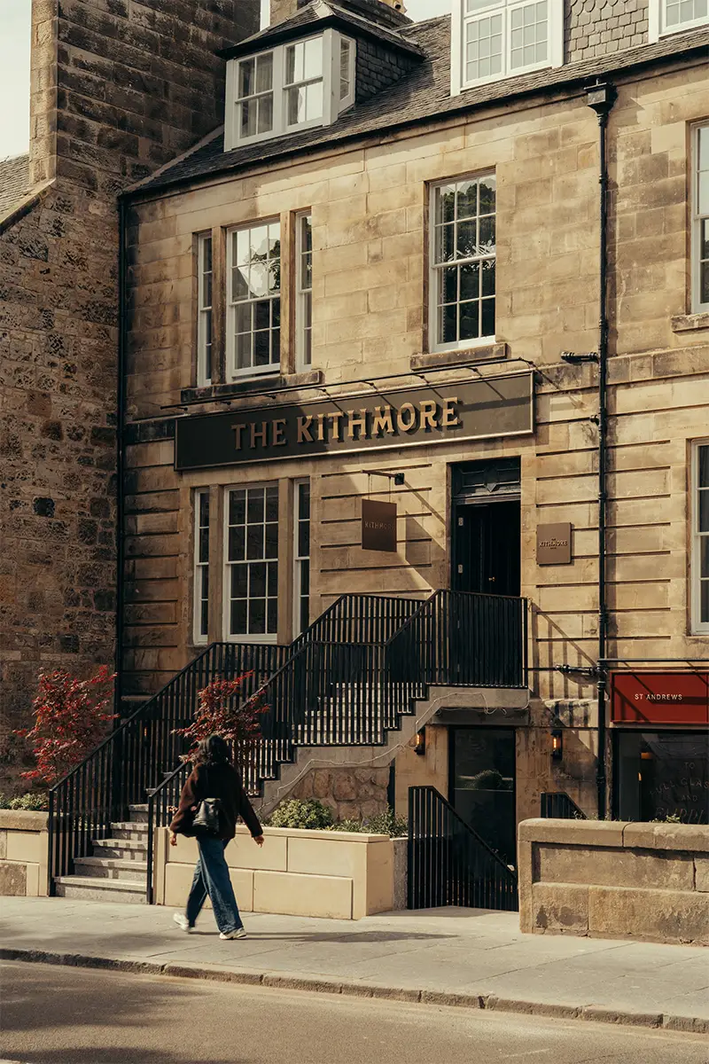
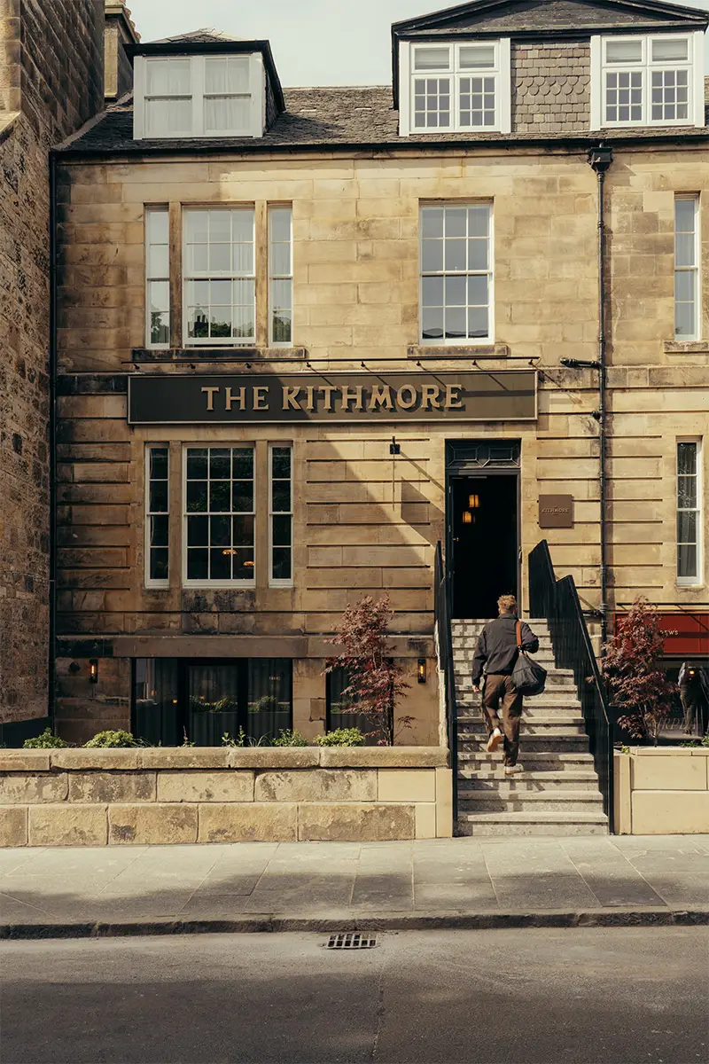
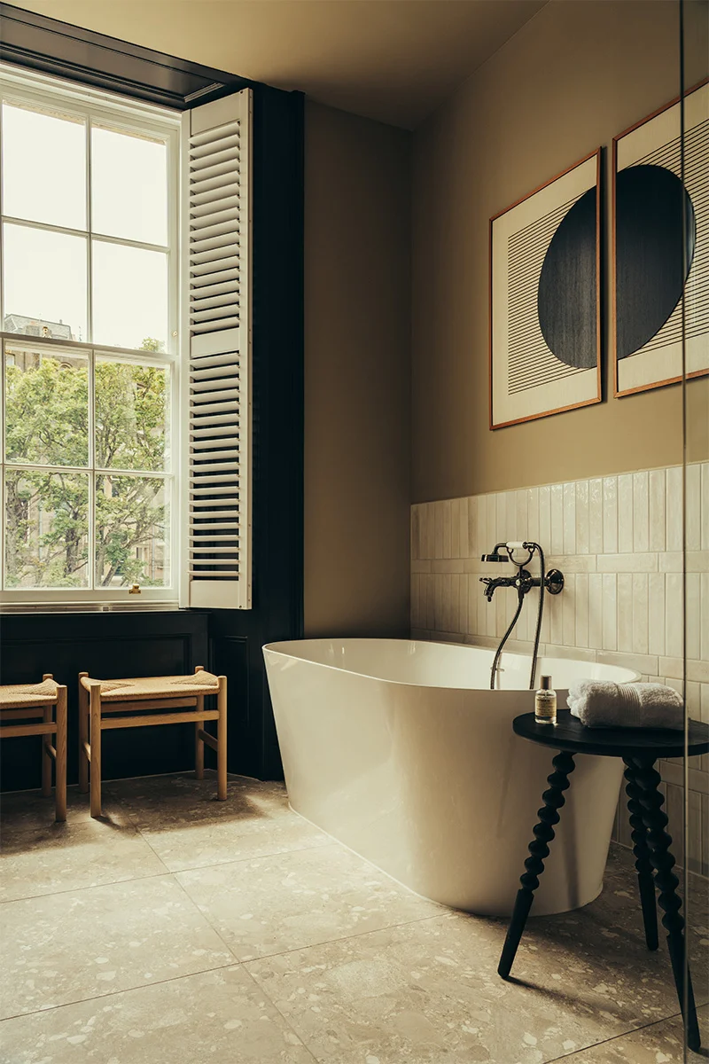
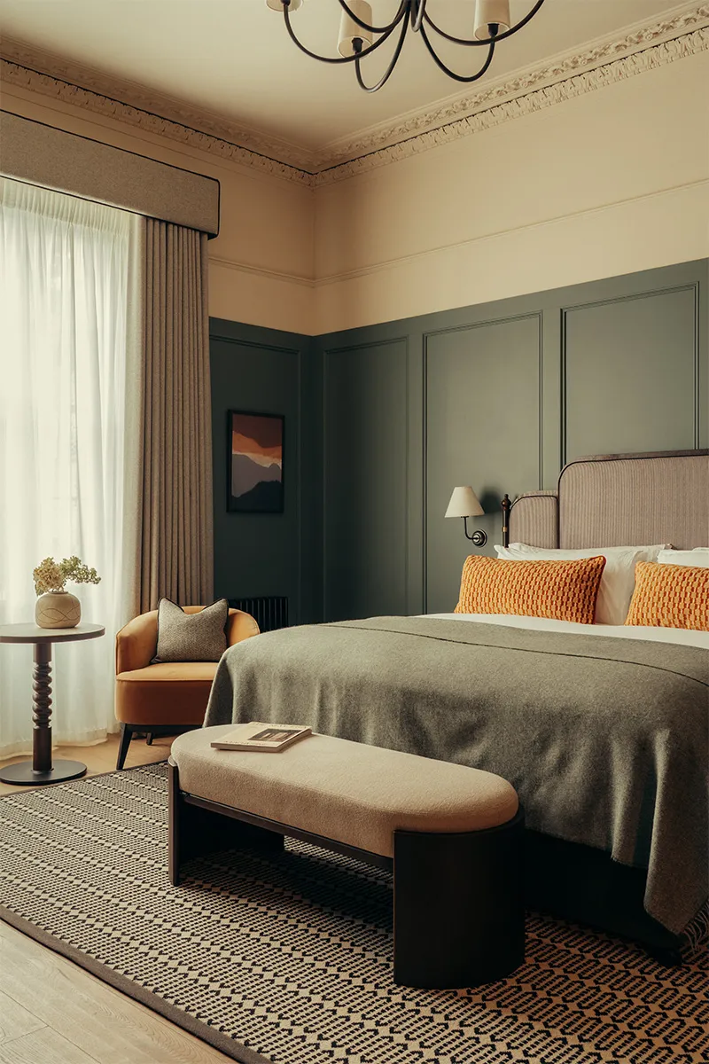
Located in the heart of St Andrews, the Kithmore Hotel occupies two adjoining Category B-listed Georgian townhouses: formerly the Ardgowan Hotel and Pilmour House. The project involved the comprehensive refurbishment and extension of the existing hotels, transforming the buildings into a more cohesive, functional and welcoming destination. The works celebrate the historic character of the properties while securing their long-term future and enhancing their contribution to the surrounding conservation area.
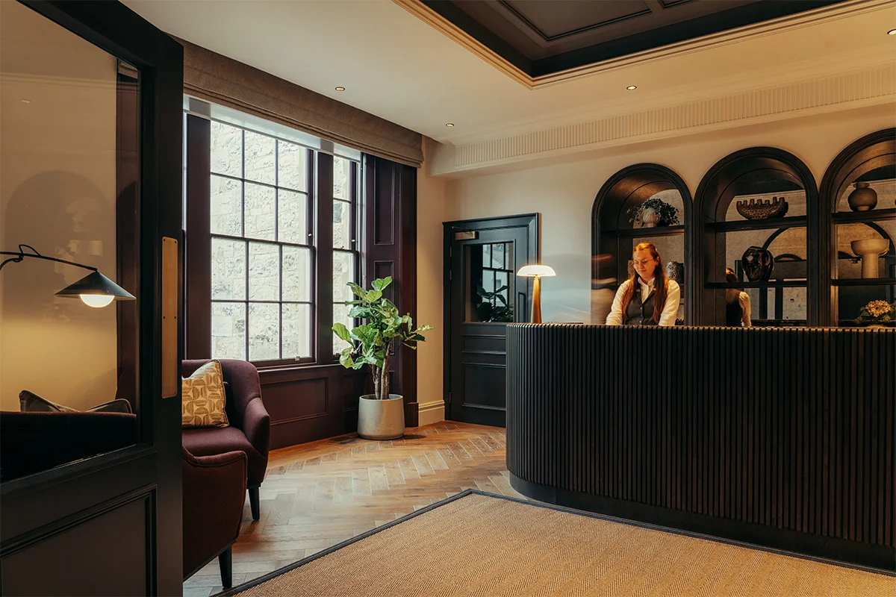
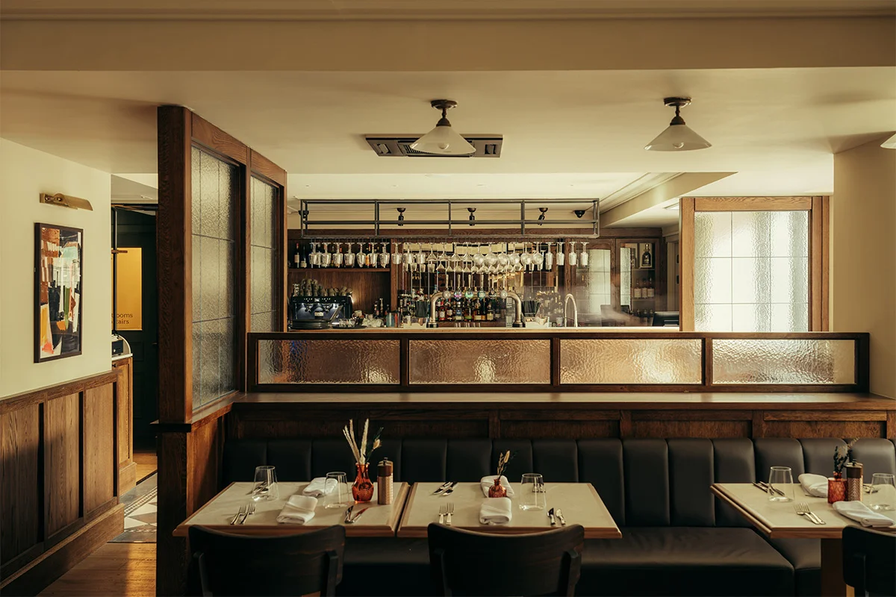
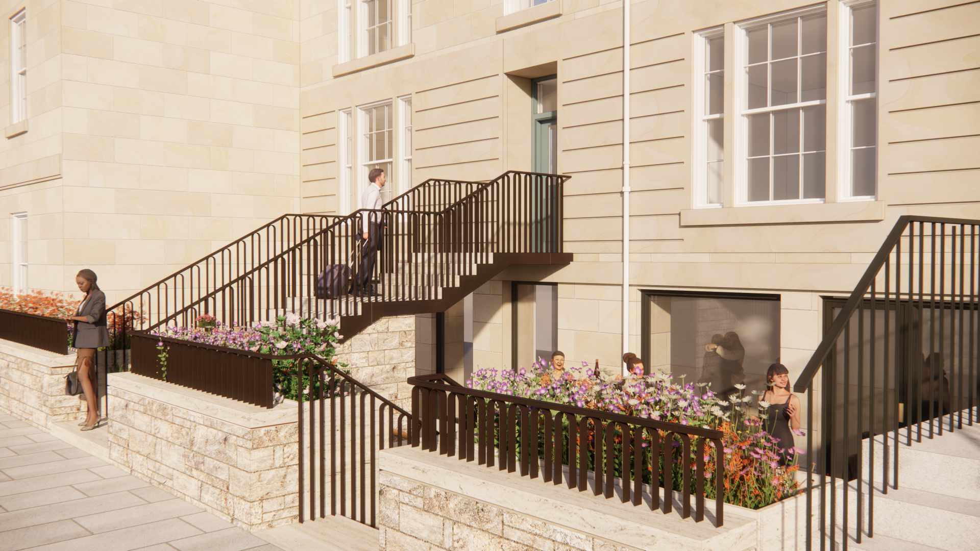
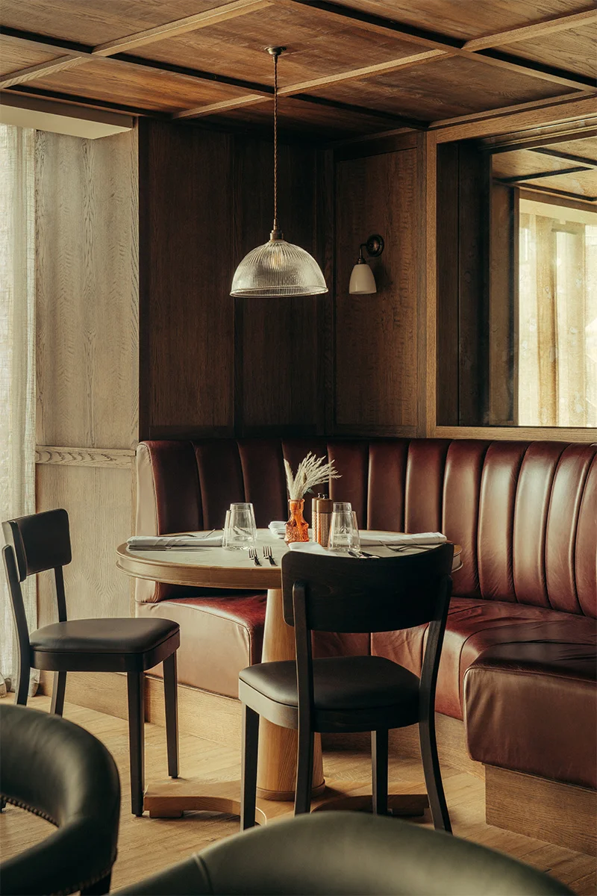
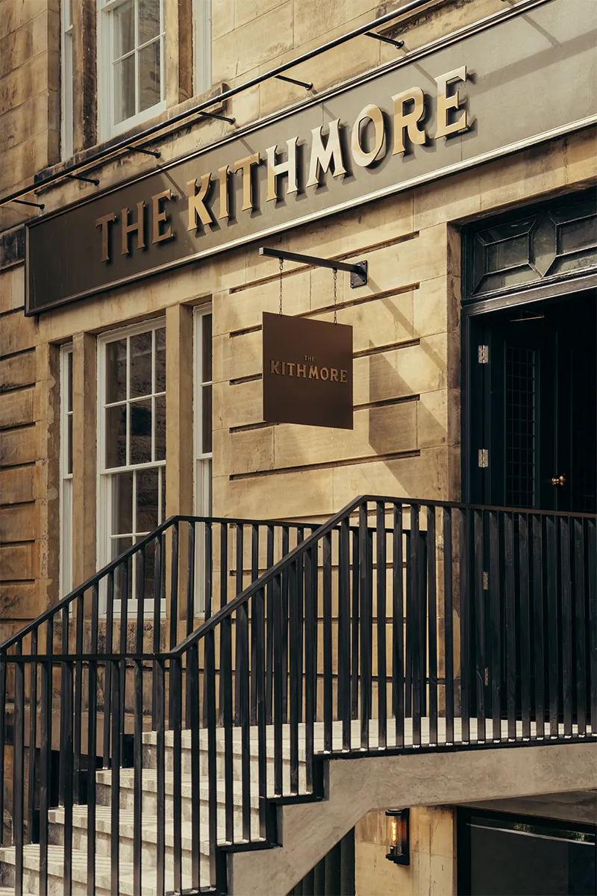
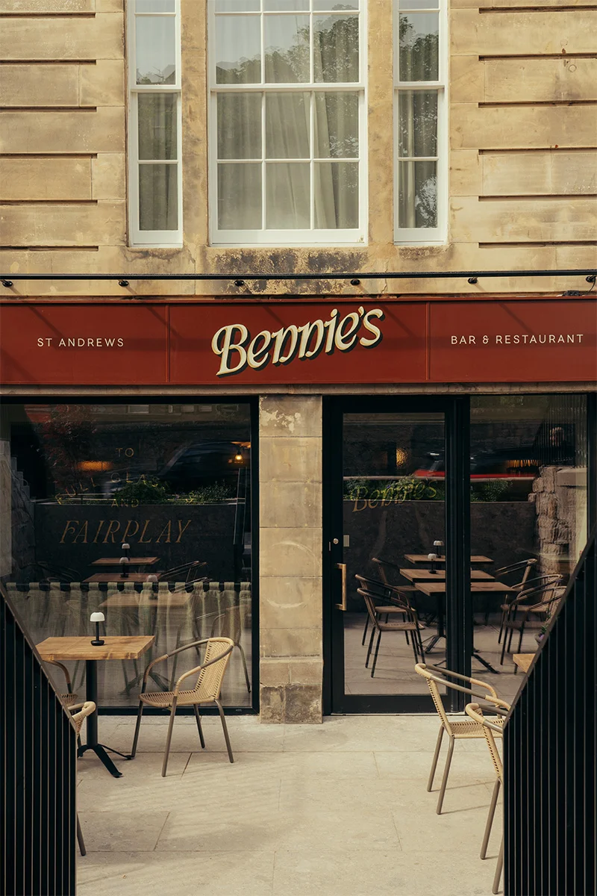
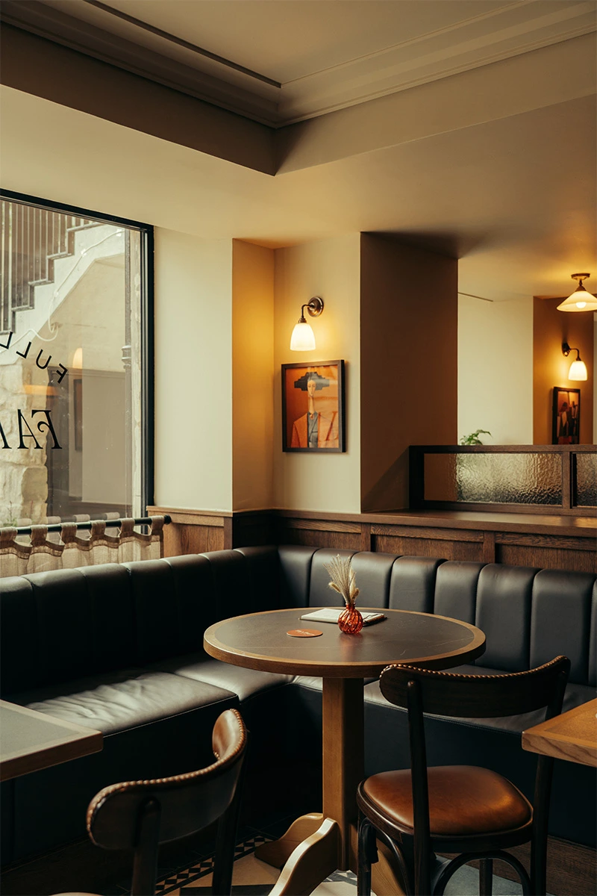
The refurbishment reconfigured the existing interiors to improve the relationship between the guest accommodation and public spaces. The existing kitchen was moved to a new rear extension, allowing for a larger, more open and inviting environment in the restaurant and bar area, better suited to a hotel of this scale. Enlarged glazed openings were introduced to strengthen the connection between the interior and the street. The hotel entrance was given greater prominence, creating a clearer and more welcoming arrival experience. Externally, the front terrace area was increased through the removal of unattractive and inefficient storage areas with new paving, planting and metalwork, providing an intimate setting for outdoor dining.
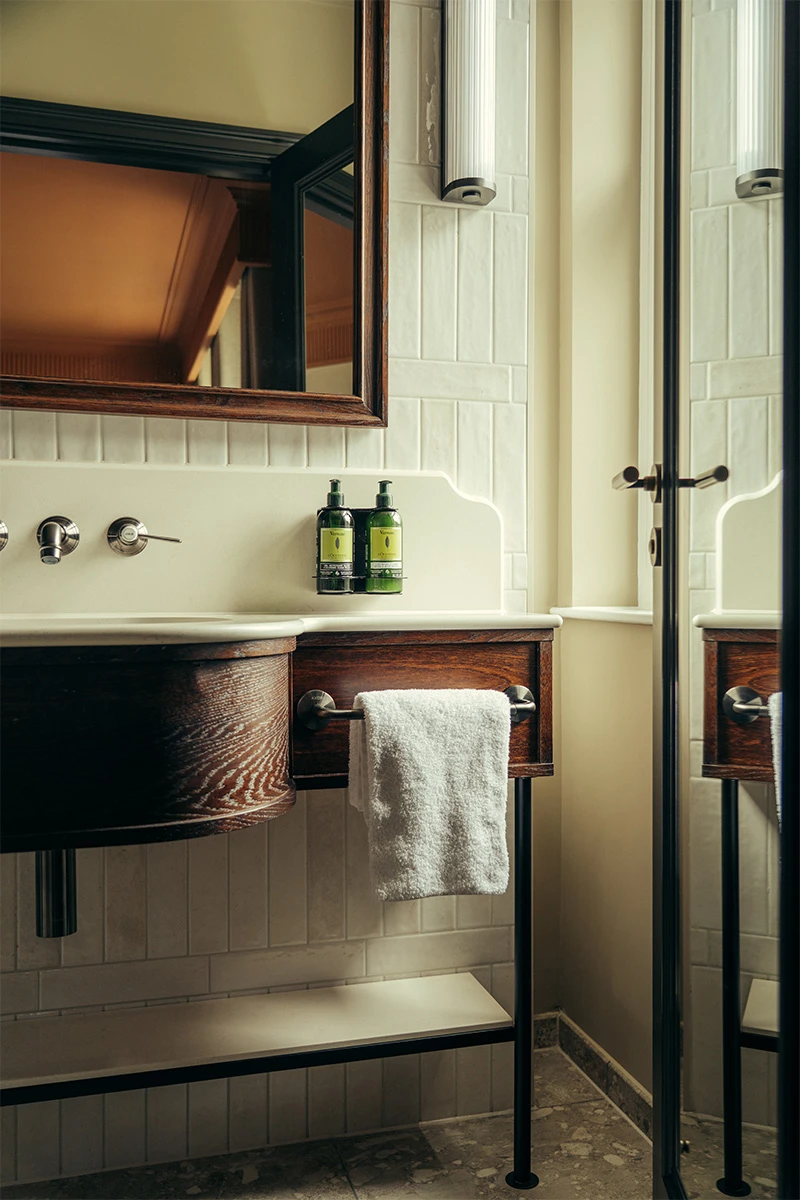
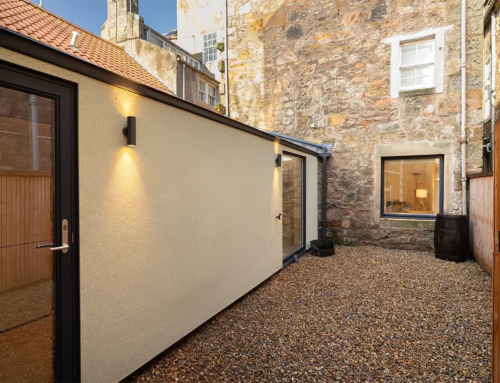
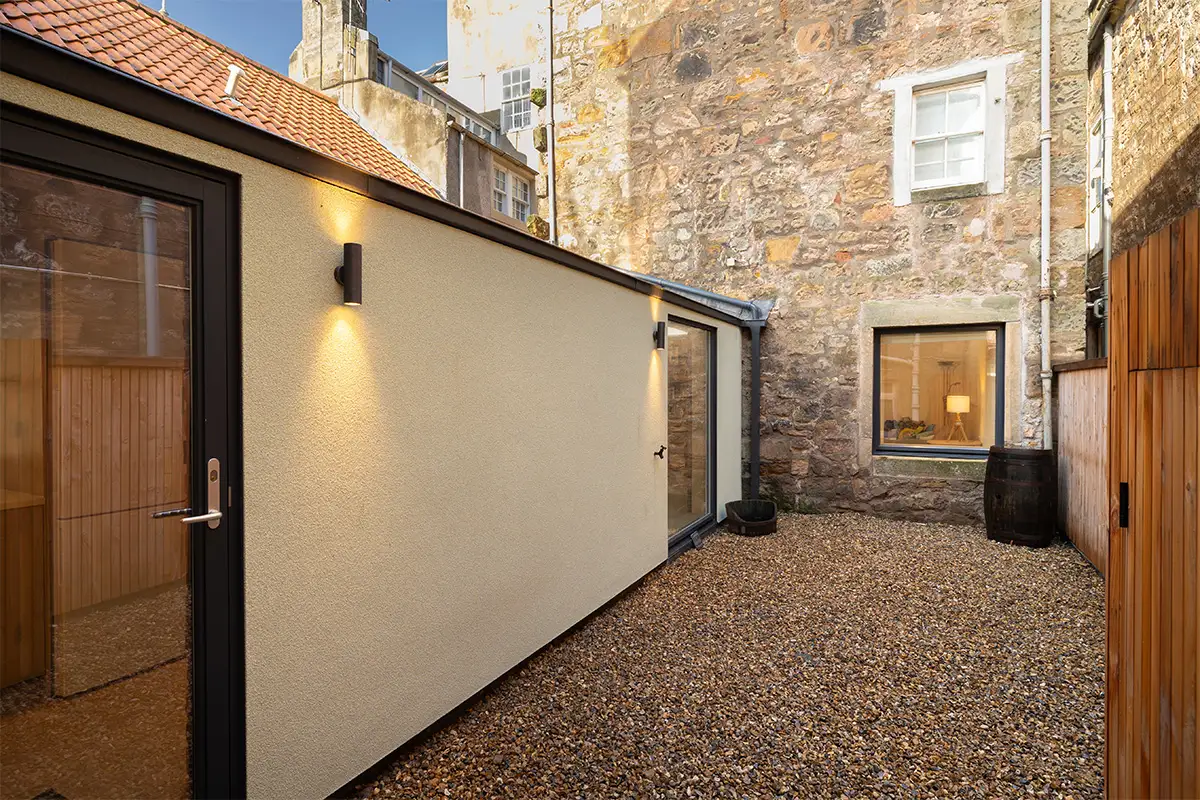
To the rear, the new extension to Pilmour House accommodates additional guest rooms alongside upgraded kitchen and staff facilities, improving the functionality of the hotel and supporting its ongoing operation. The design respects the conservation area through careful detailing, minimal demolition, and retention of key features such as original stairs and masonry. This revitalisation ensures the hotel continues to contribute positively to the townscape and visitor economy of St Andrews.
Client:
Wirefox
Location:
St. Andrews, Scotland
Sectors:
Hotel, Retrofit
Credits:
Interior Design- Ica
Photography- Stephen Lister
Project Images