
Project Description
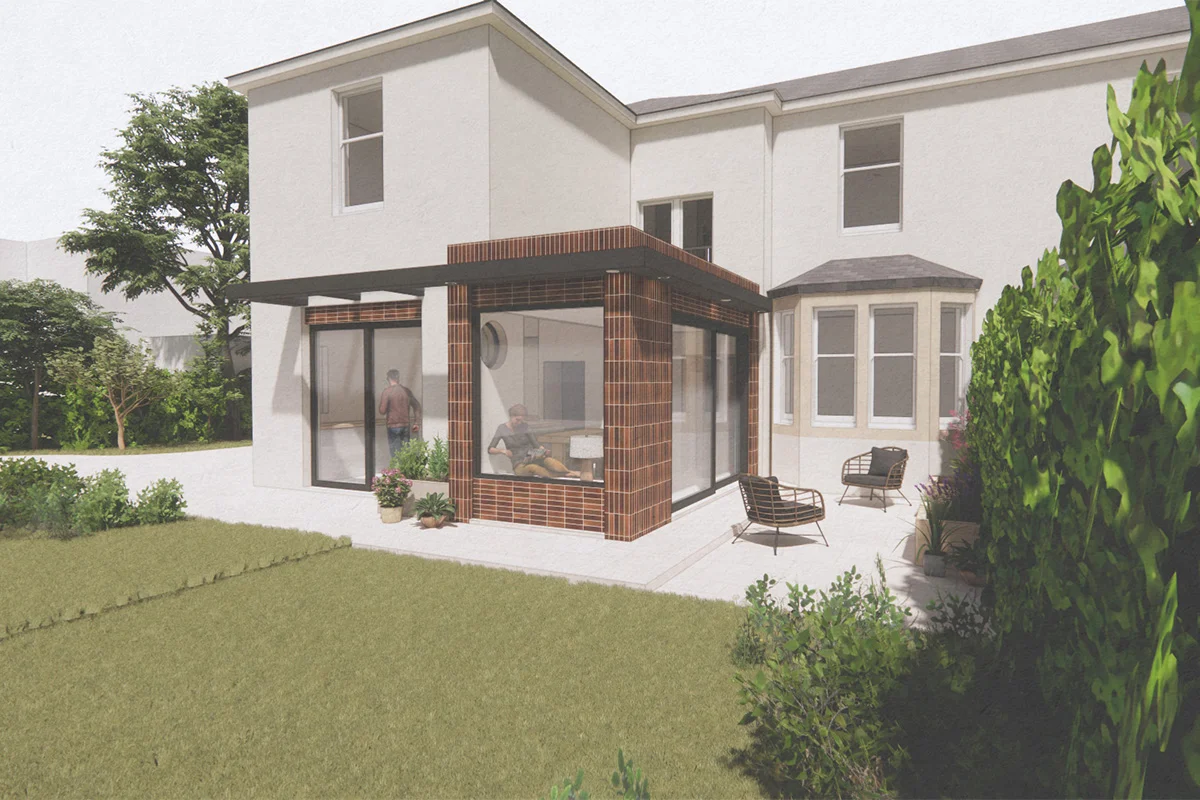
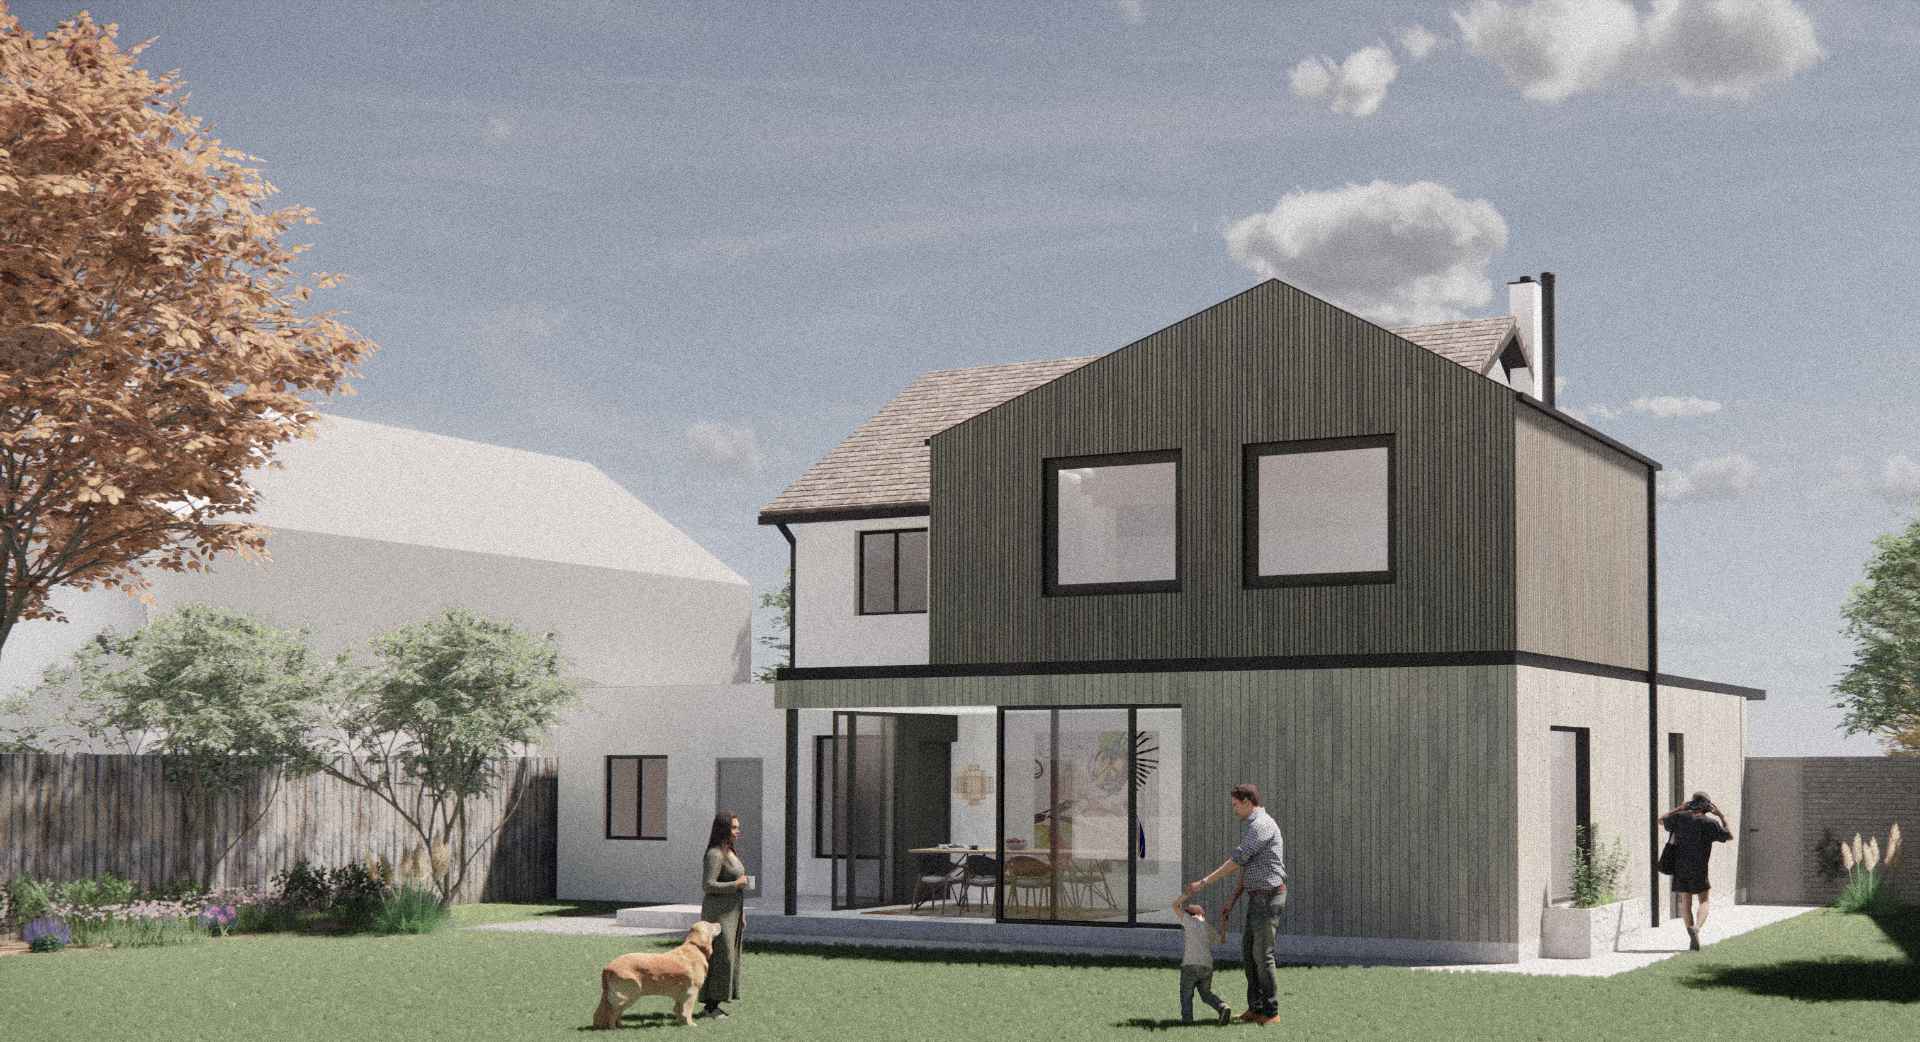
This proposal explores how a small, carefully designed extension can make a big difference to everyday life. Set within the Old Bearsden Conservation Area, the design reimagines the ground floor of a traditional family home, creating a brighter, warmer and more enjoyable connection between the kitchen and garden.
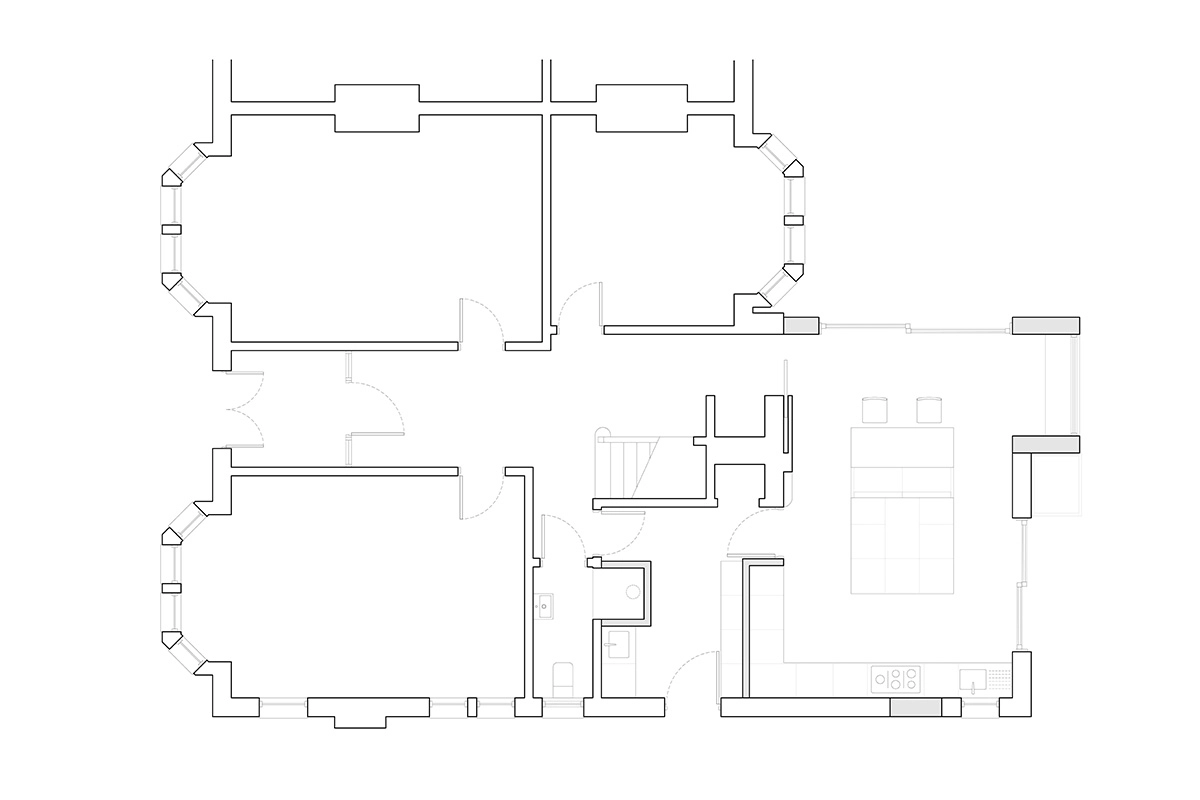
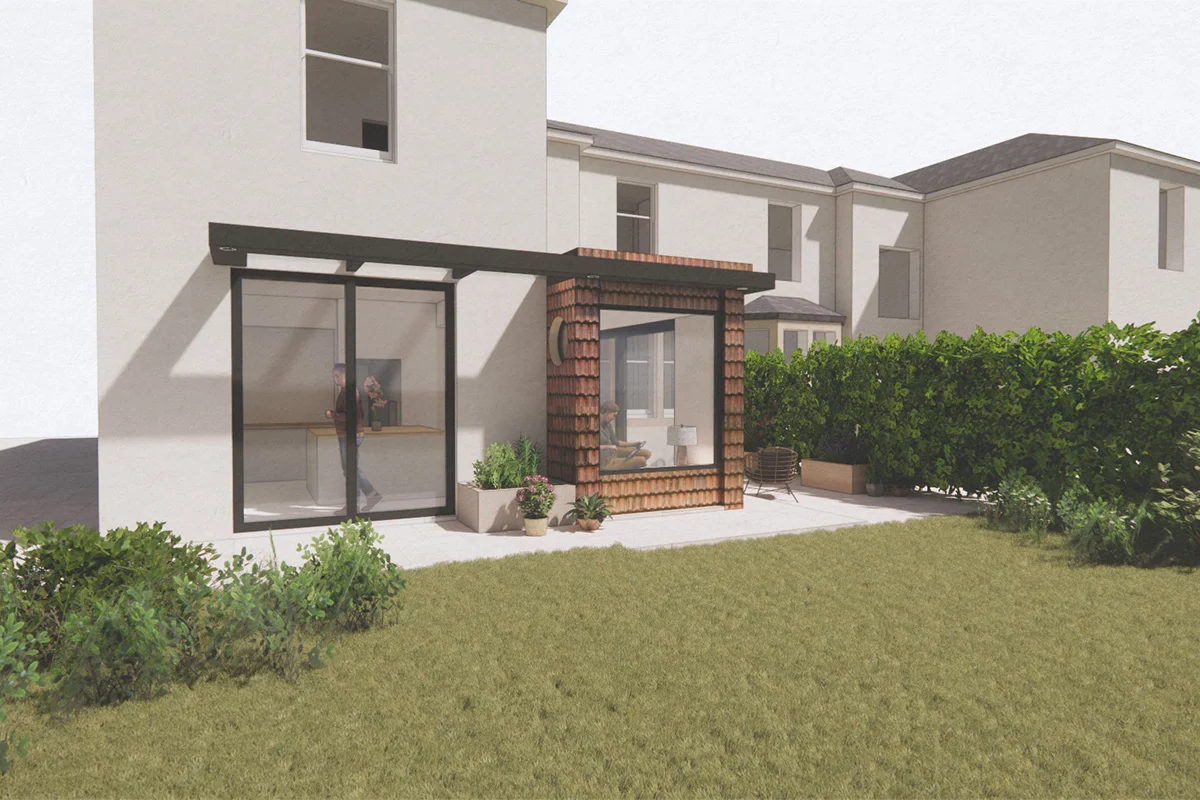
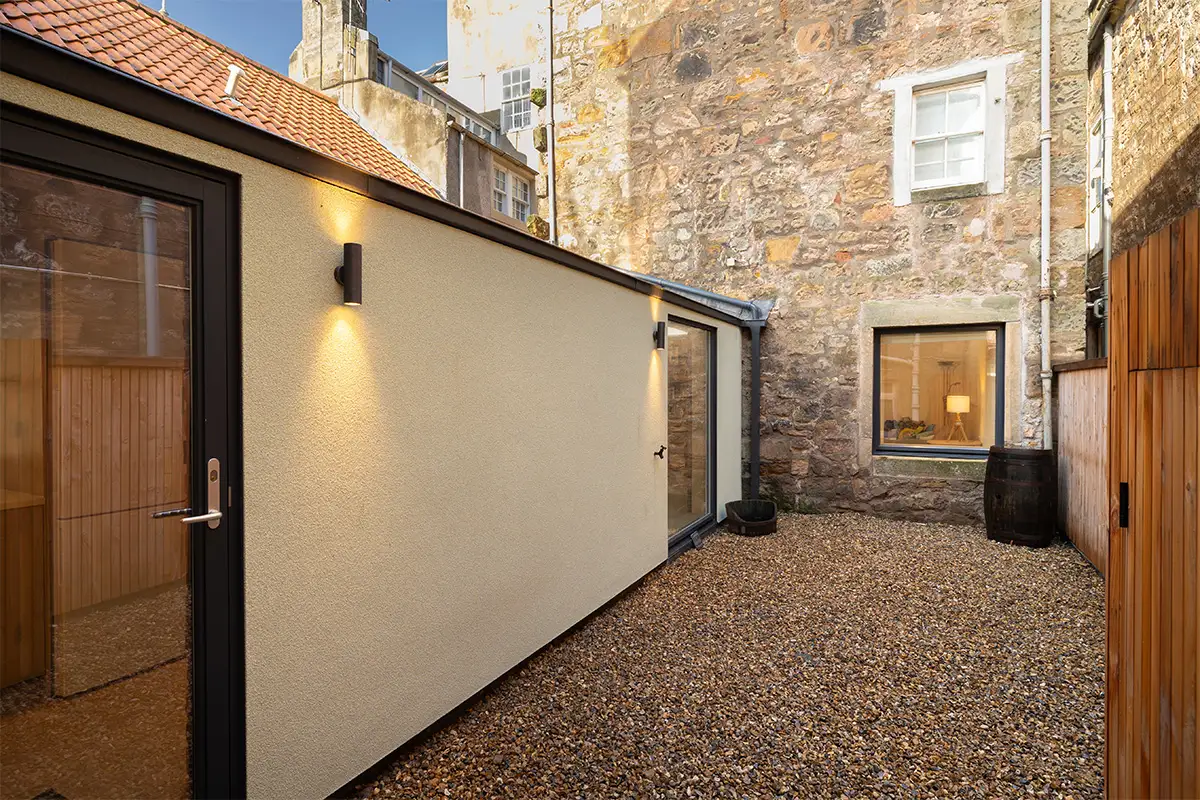
A compact, single-storey extension creates room for a reconfigured kitchen and dining area, with generous glazing, a window seat and a rooflight bringing natural light deeper into the home. Direct access to the garden makes the new space feel open and connected to the outdoors, creating a relaxed setting for everyday family life.
Careful attention to materials and proportions ensures the extension complements the character of the existing house without competing with it. A low-profile flat roof keeps the addition modest, while textured clay tiles introduce warmth and detail and reference back to the existing clay tiling in the roof of the house itself and neighbouring properties. A green sedum roof adds another layer of interest, supporting biodiversity and helping to manage rainwater.
Alongside the new kitchen space, a more practical layout provides a generous utility room and a better-positioned downstairs WC. Improvements to glazing and insulation also help create a more comfortable and energy-efficient home.
The result is a small extension with a big impact: thoughtful, characterful design that brings a little more fun, light and flexibility to everyday living.
Client:
Private
Location:
Glasgow, Scotland
Sectors:
Residential
Project Images